LifeBase HomesIn progress
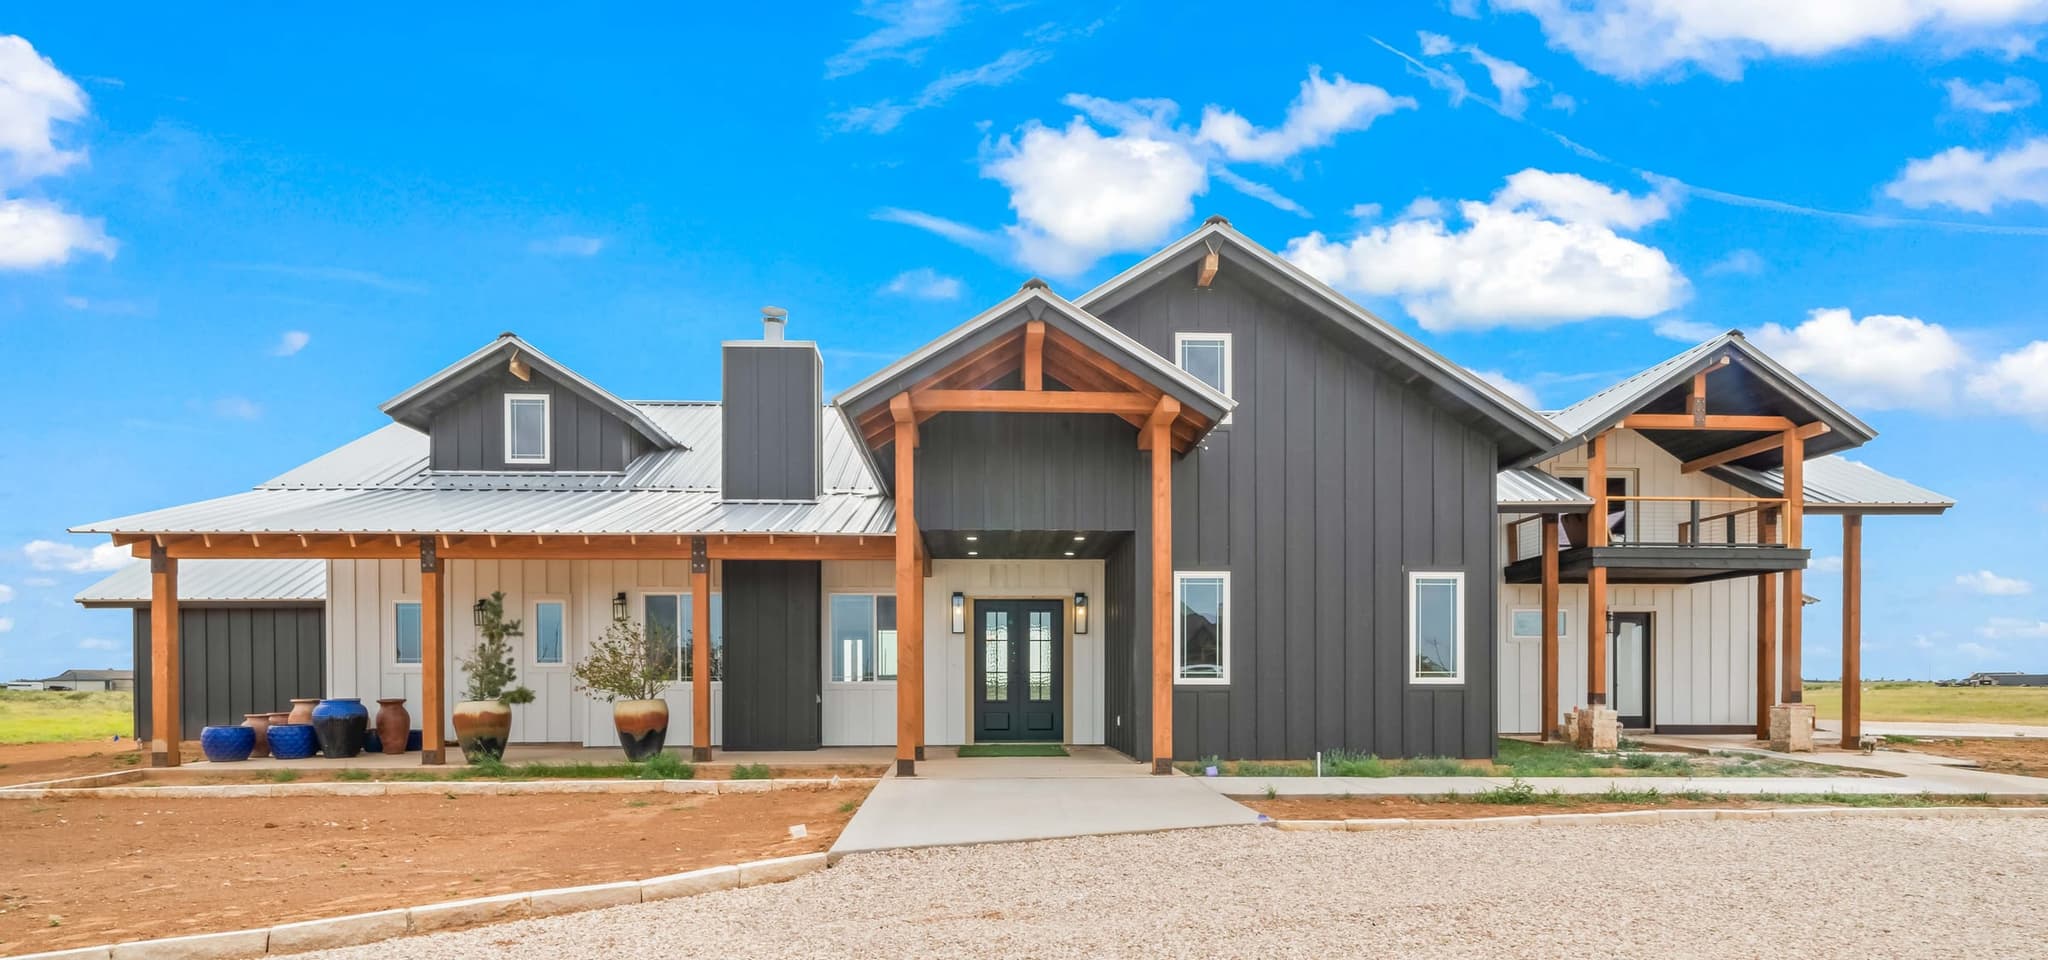
Lauderdale Custom Residence
Black board-and-batten rustic farmhouse with metal panel roof and hewn-timber porches. 2023
- Type
- Semi-Custom Modern Rustic
- Scope
- Design & build
- Where
- Ropesville, TX
Homes, commercial buildouts, outdoor structures and hand-built woodcraft across the South Plains.
Black board-and-batten rustic farmhouse with metal panel roof and hewn-timber porches. 2023
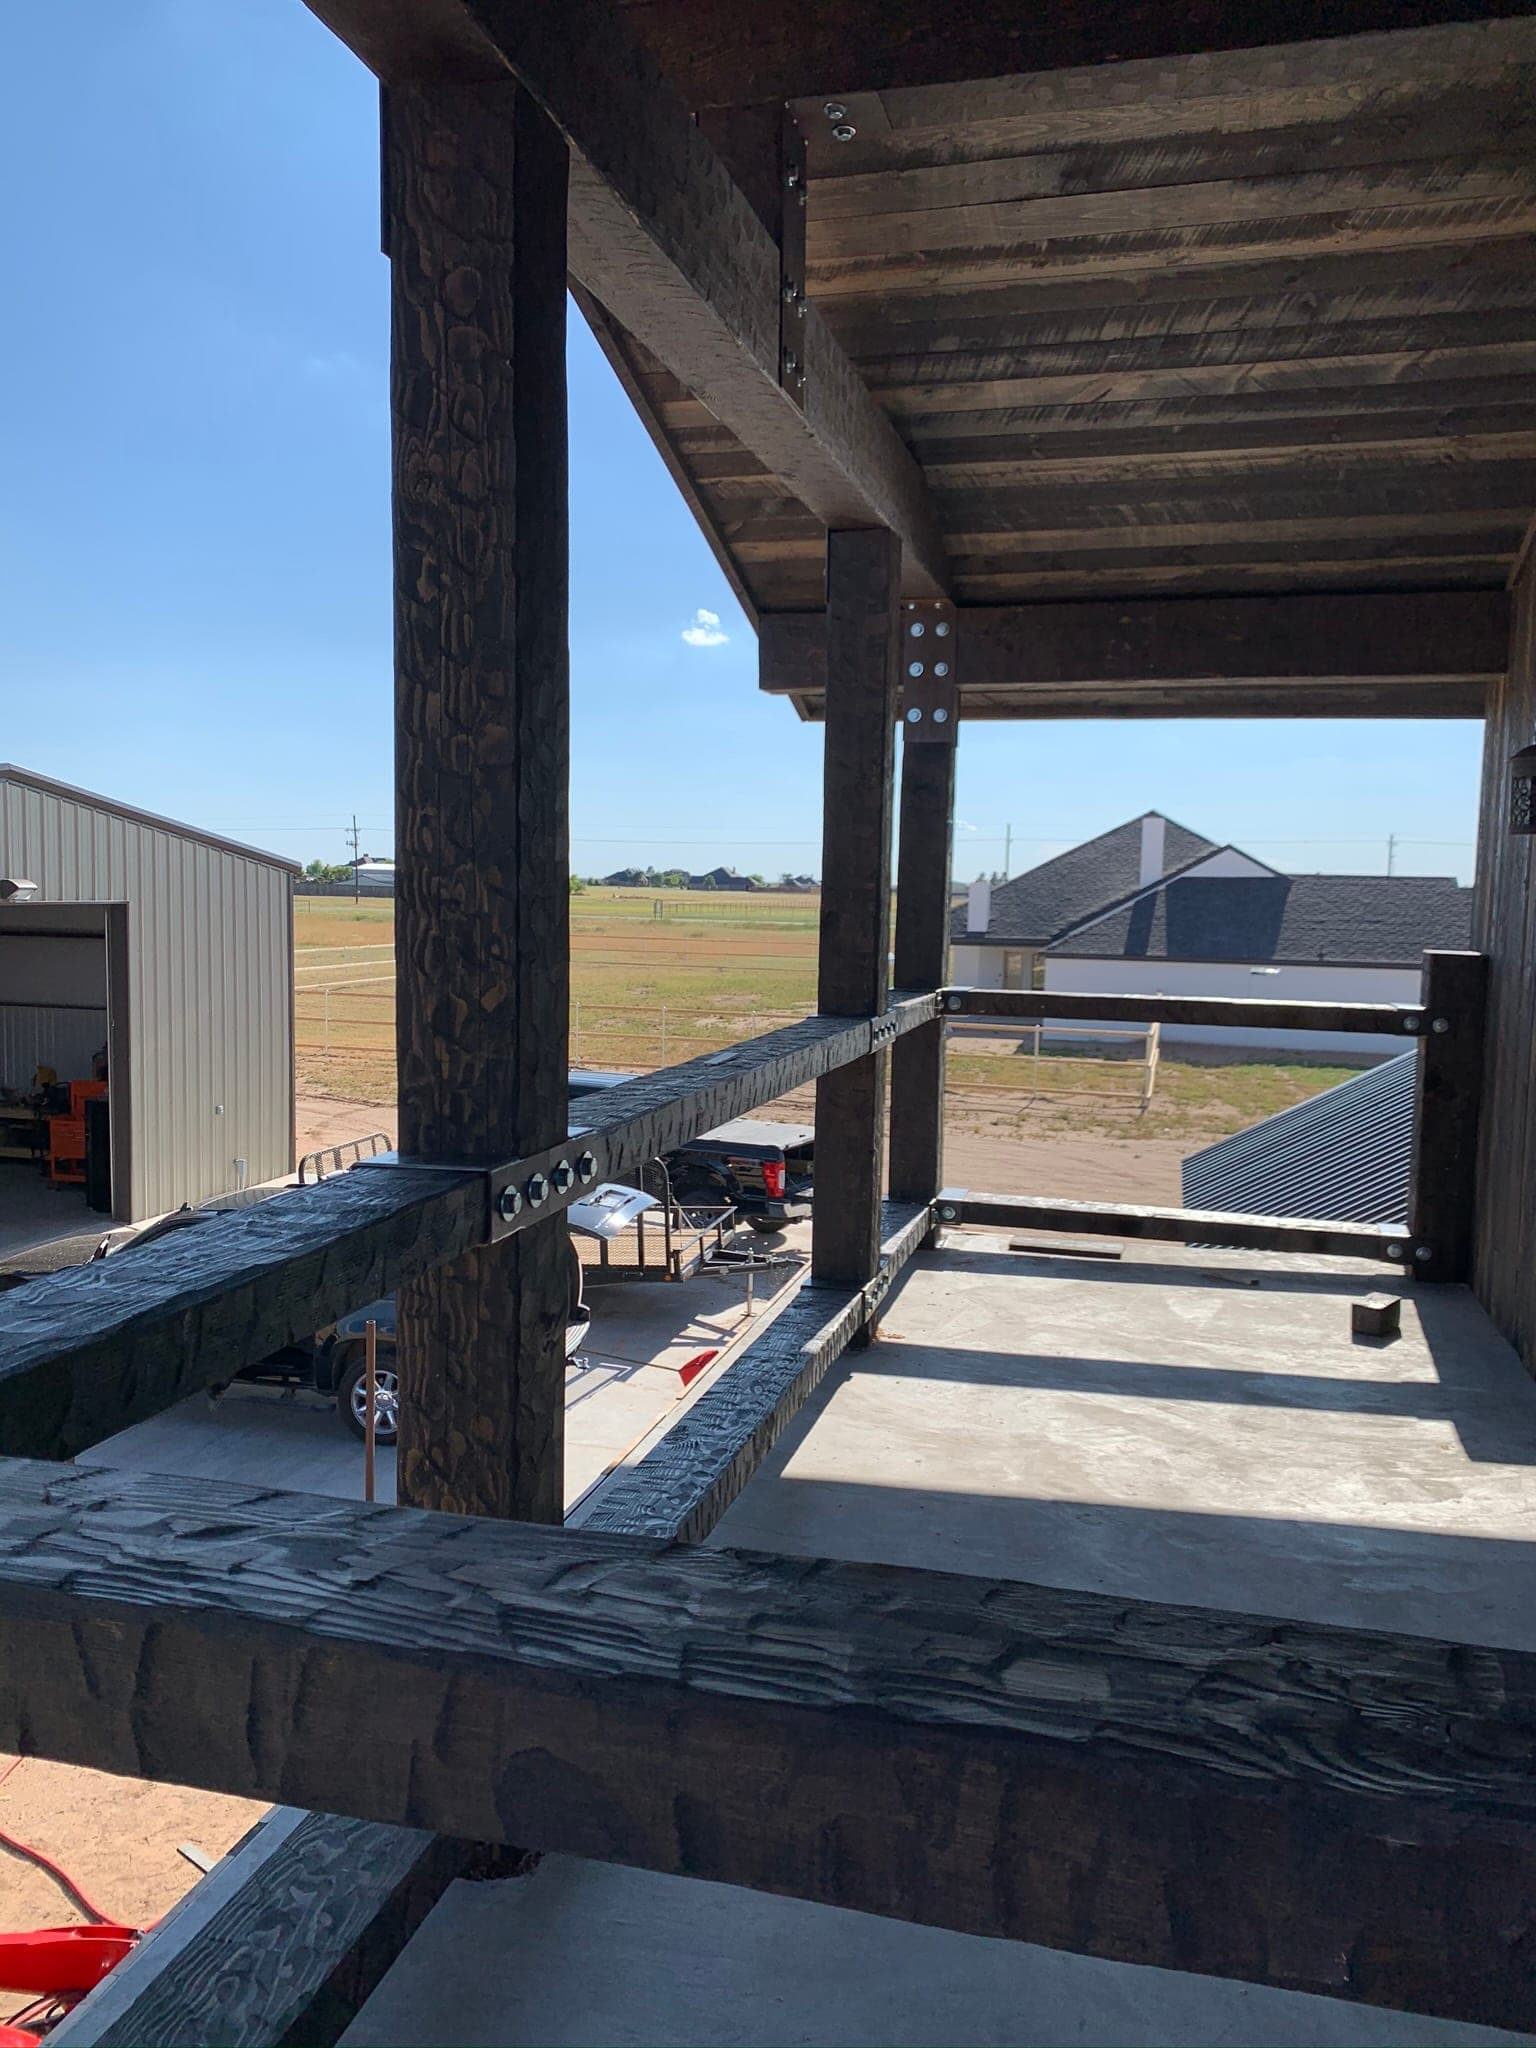
Hewn timber 2nd level balcony with concrete over metal deck structural floor.
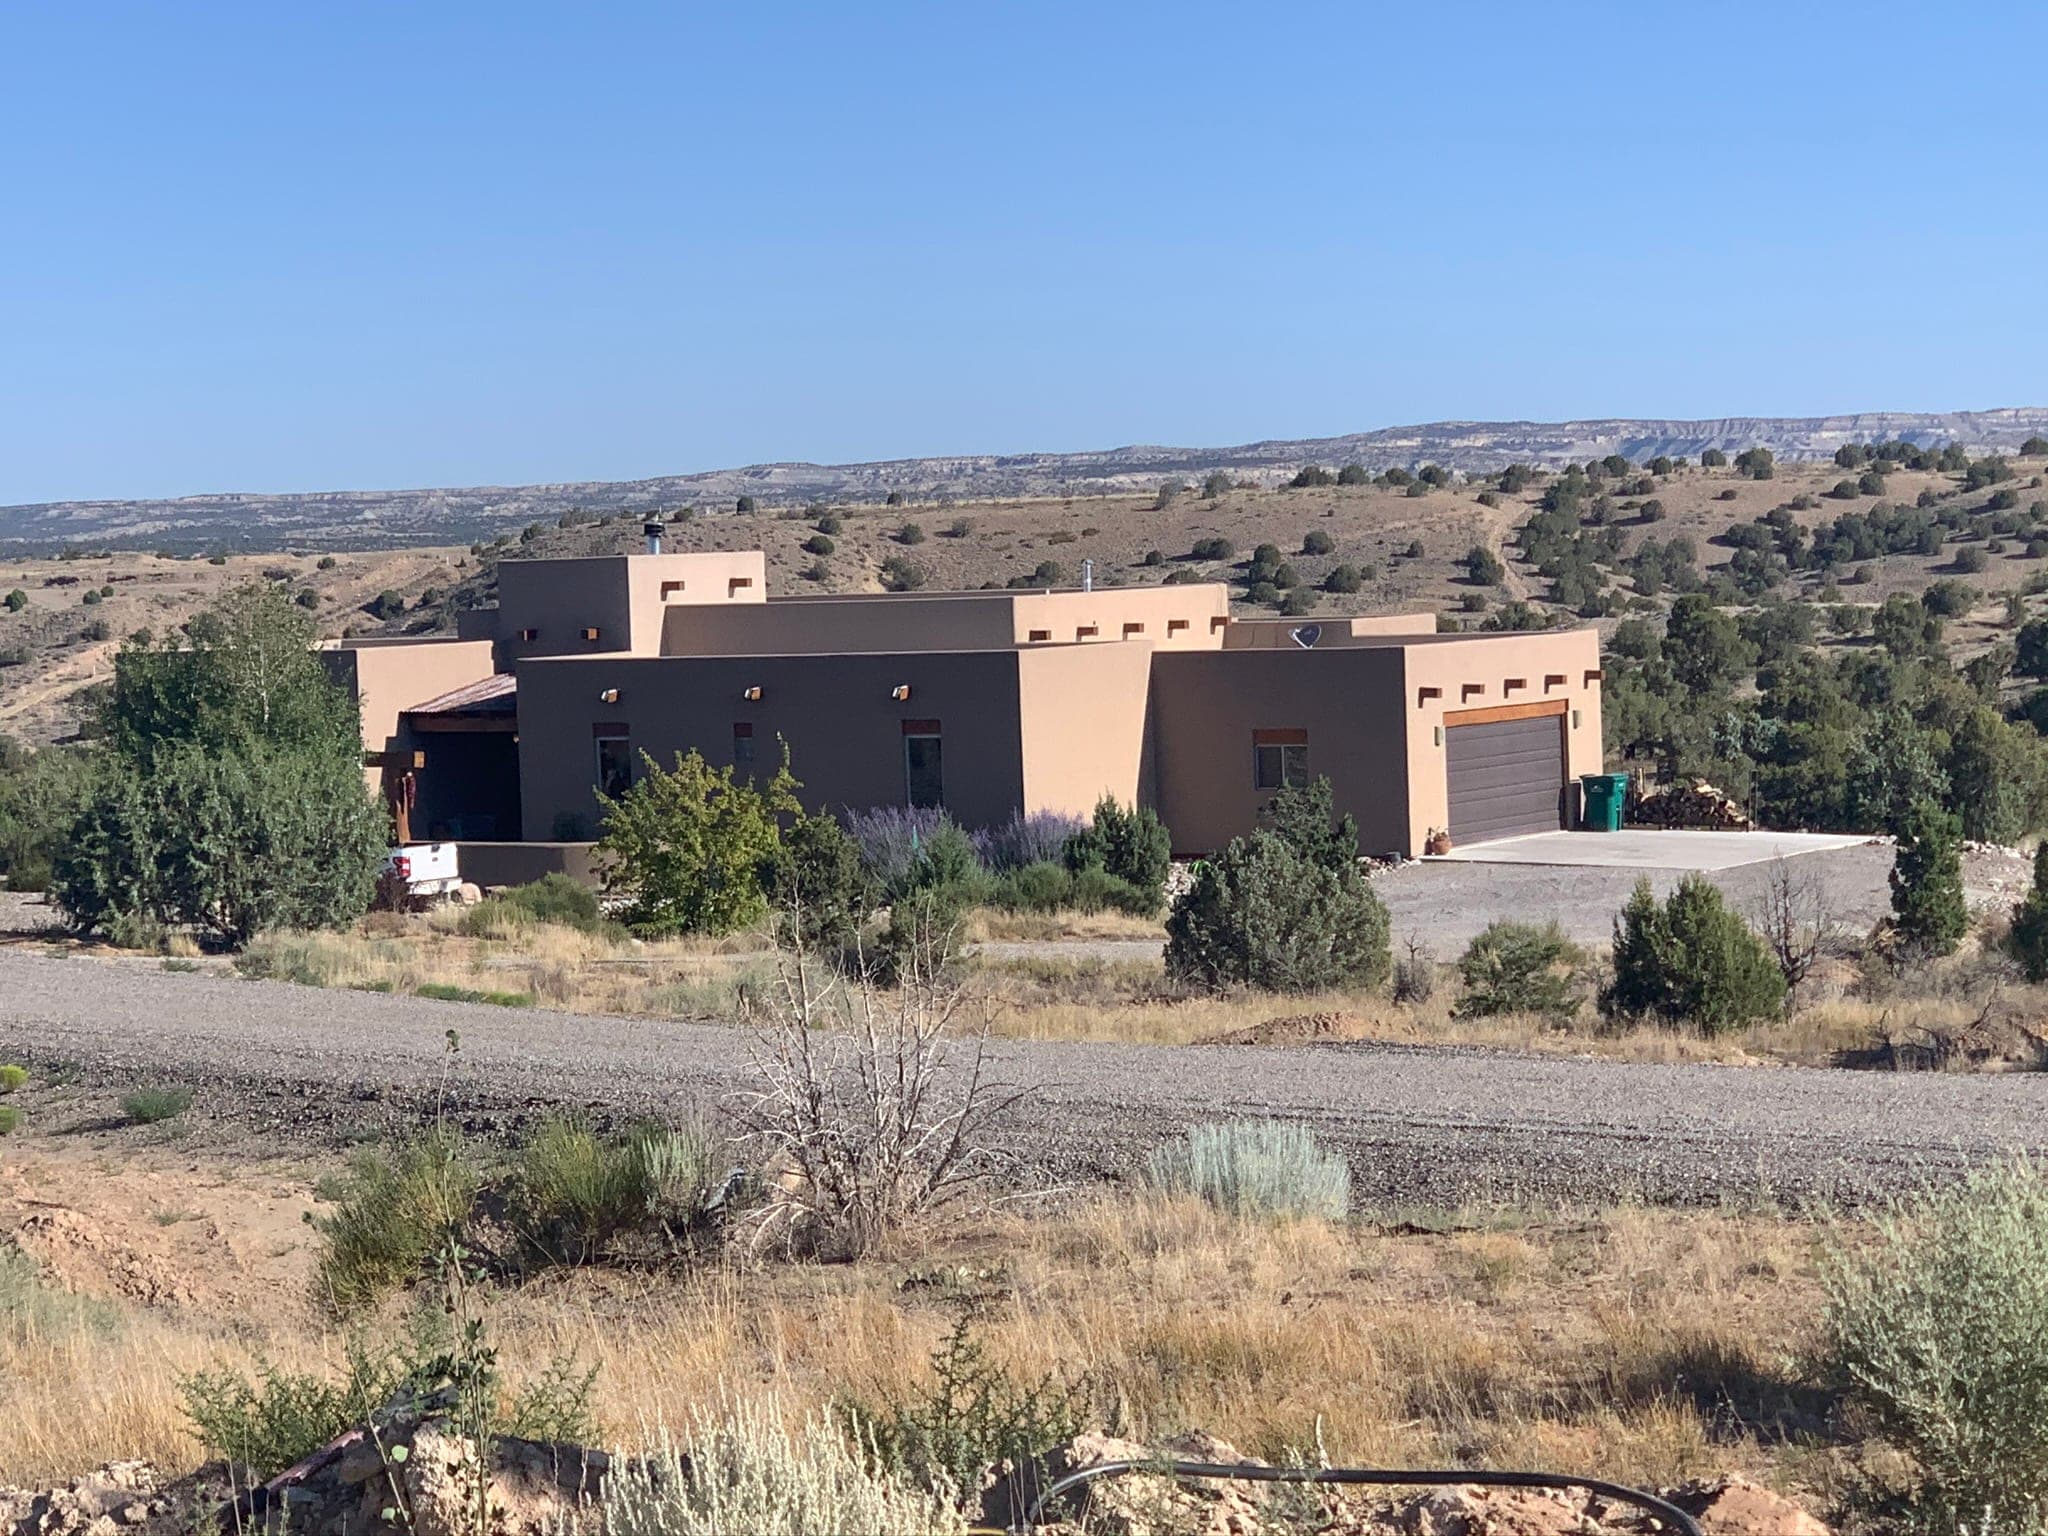
Santa Fe ranch custom home with double exterior walls
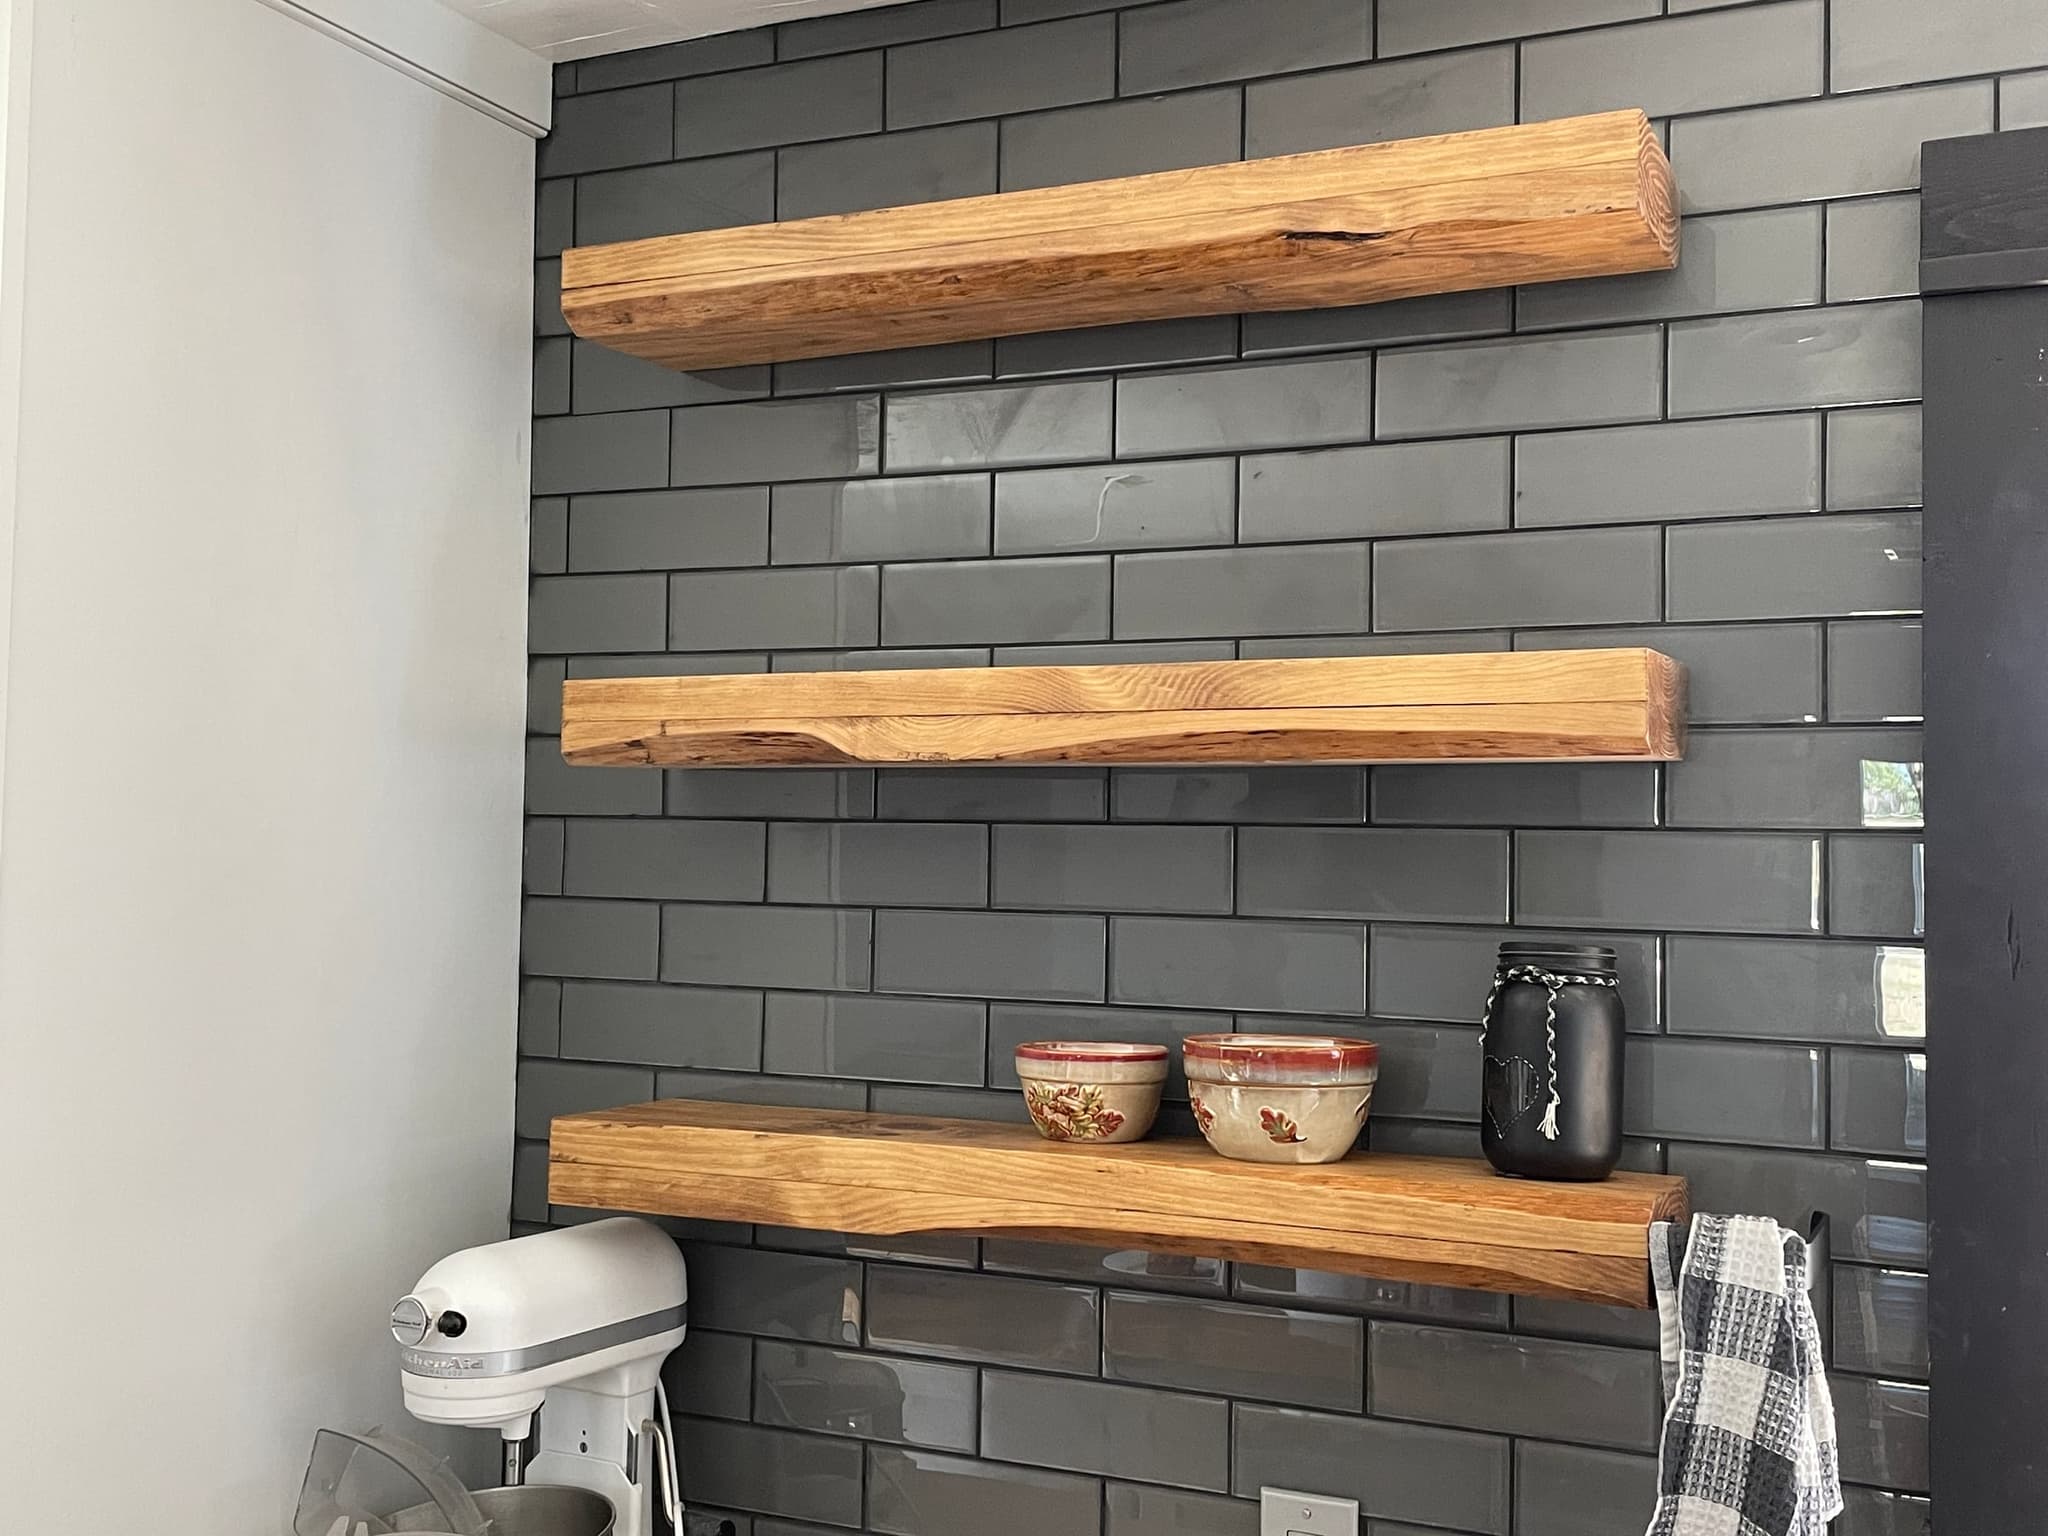
Glass tile wall with rustic floating shelves set on concealed steel — custom
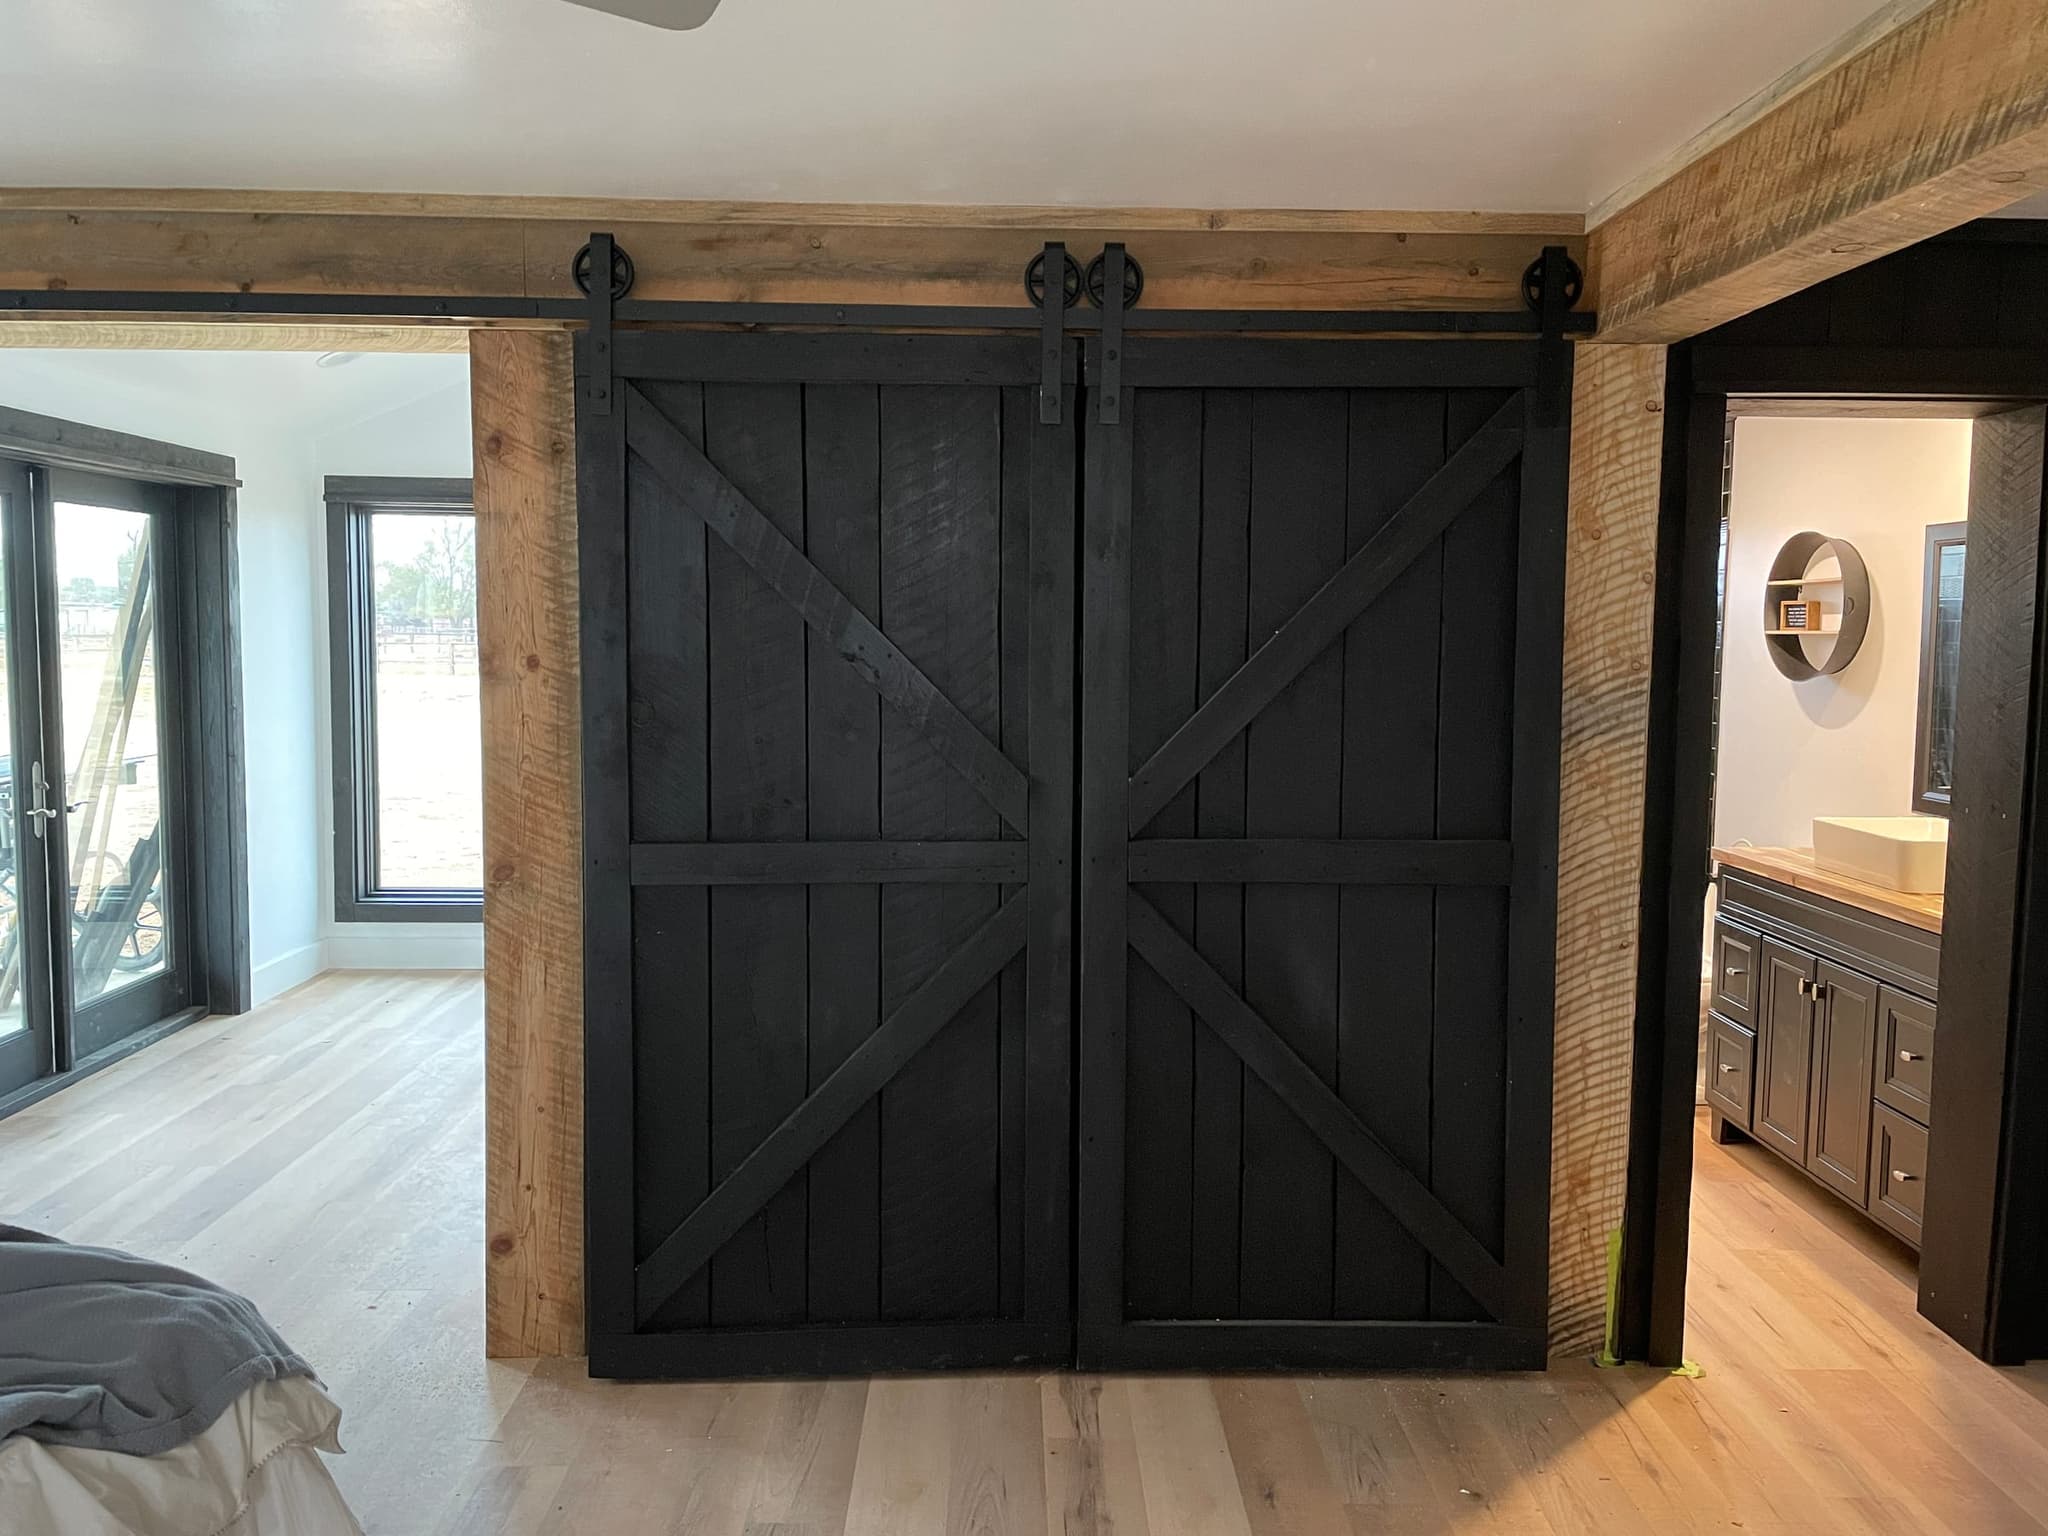
Sliding barn doors built to custom size on rustic timber frame in master bedroom renovation.
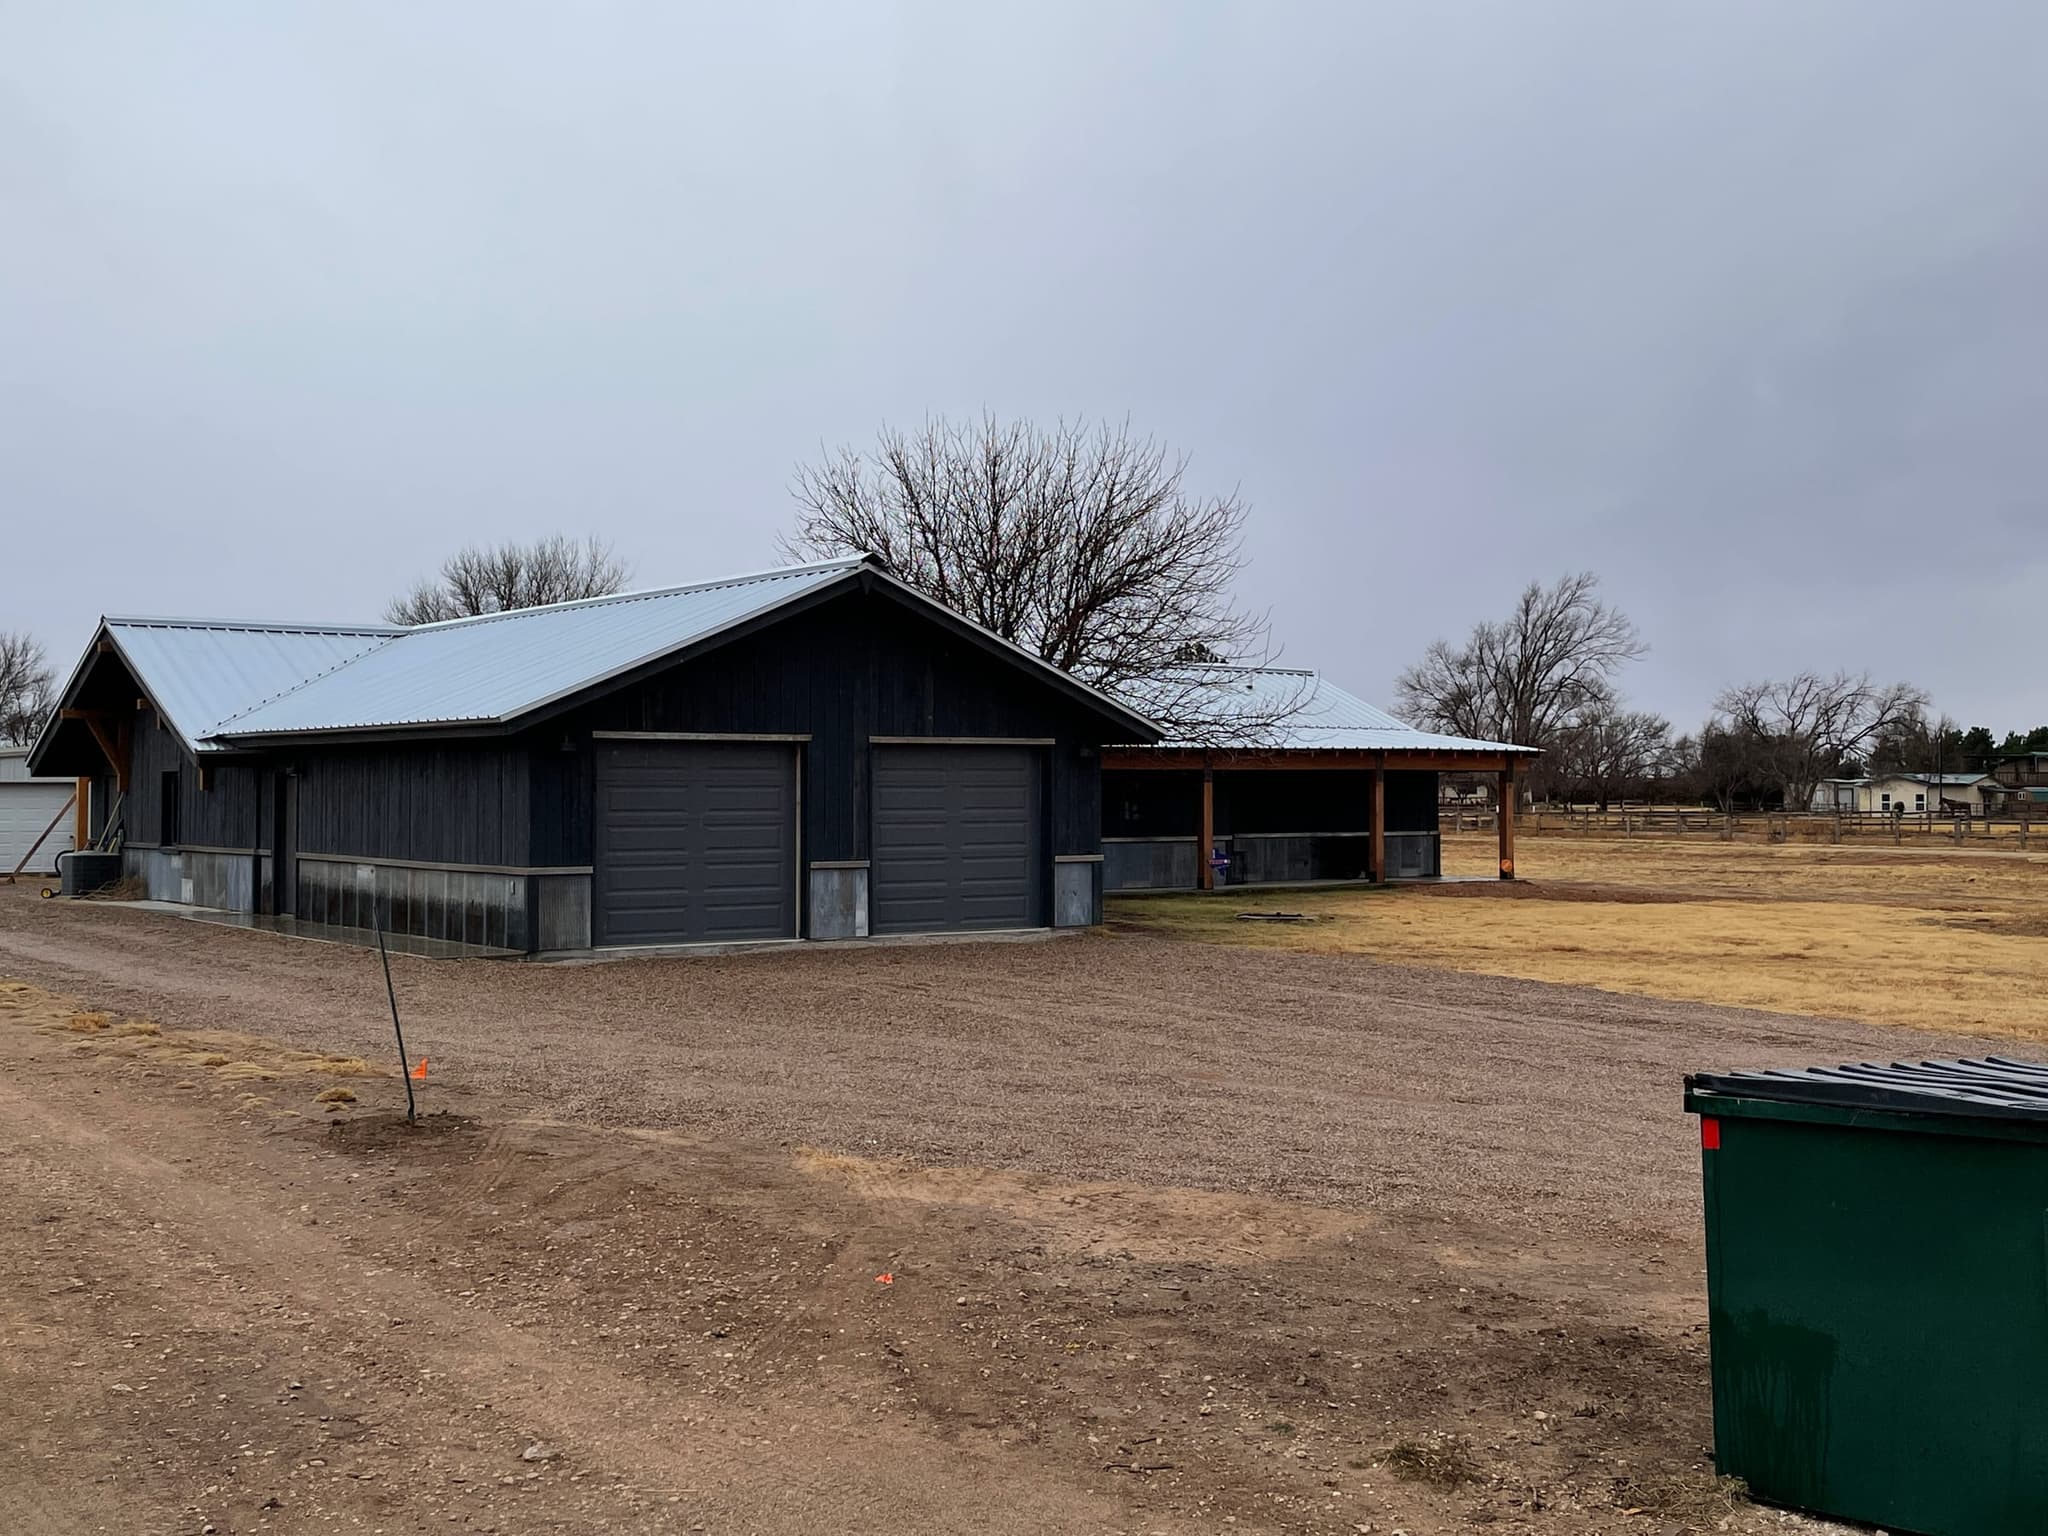
Renovation of existing red brick home. Expanded 1600 sf, 3 bd 2 bath to 2500 sf, 4 bd 5 bath and oversized 2 car garage.
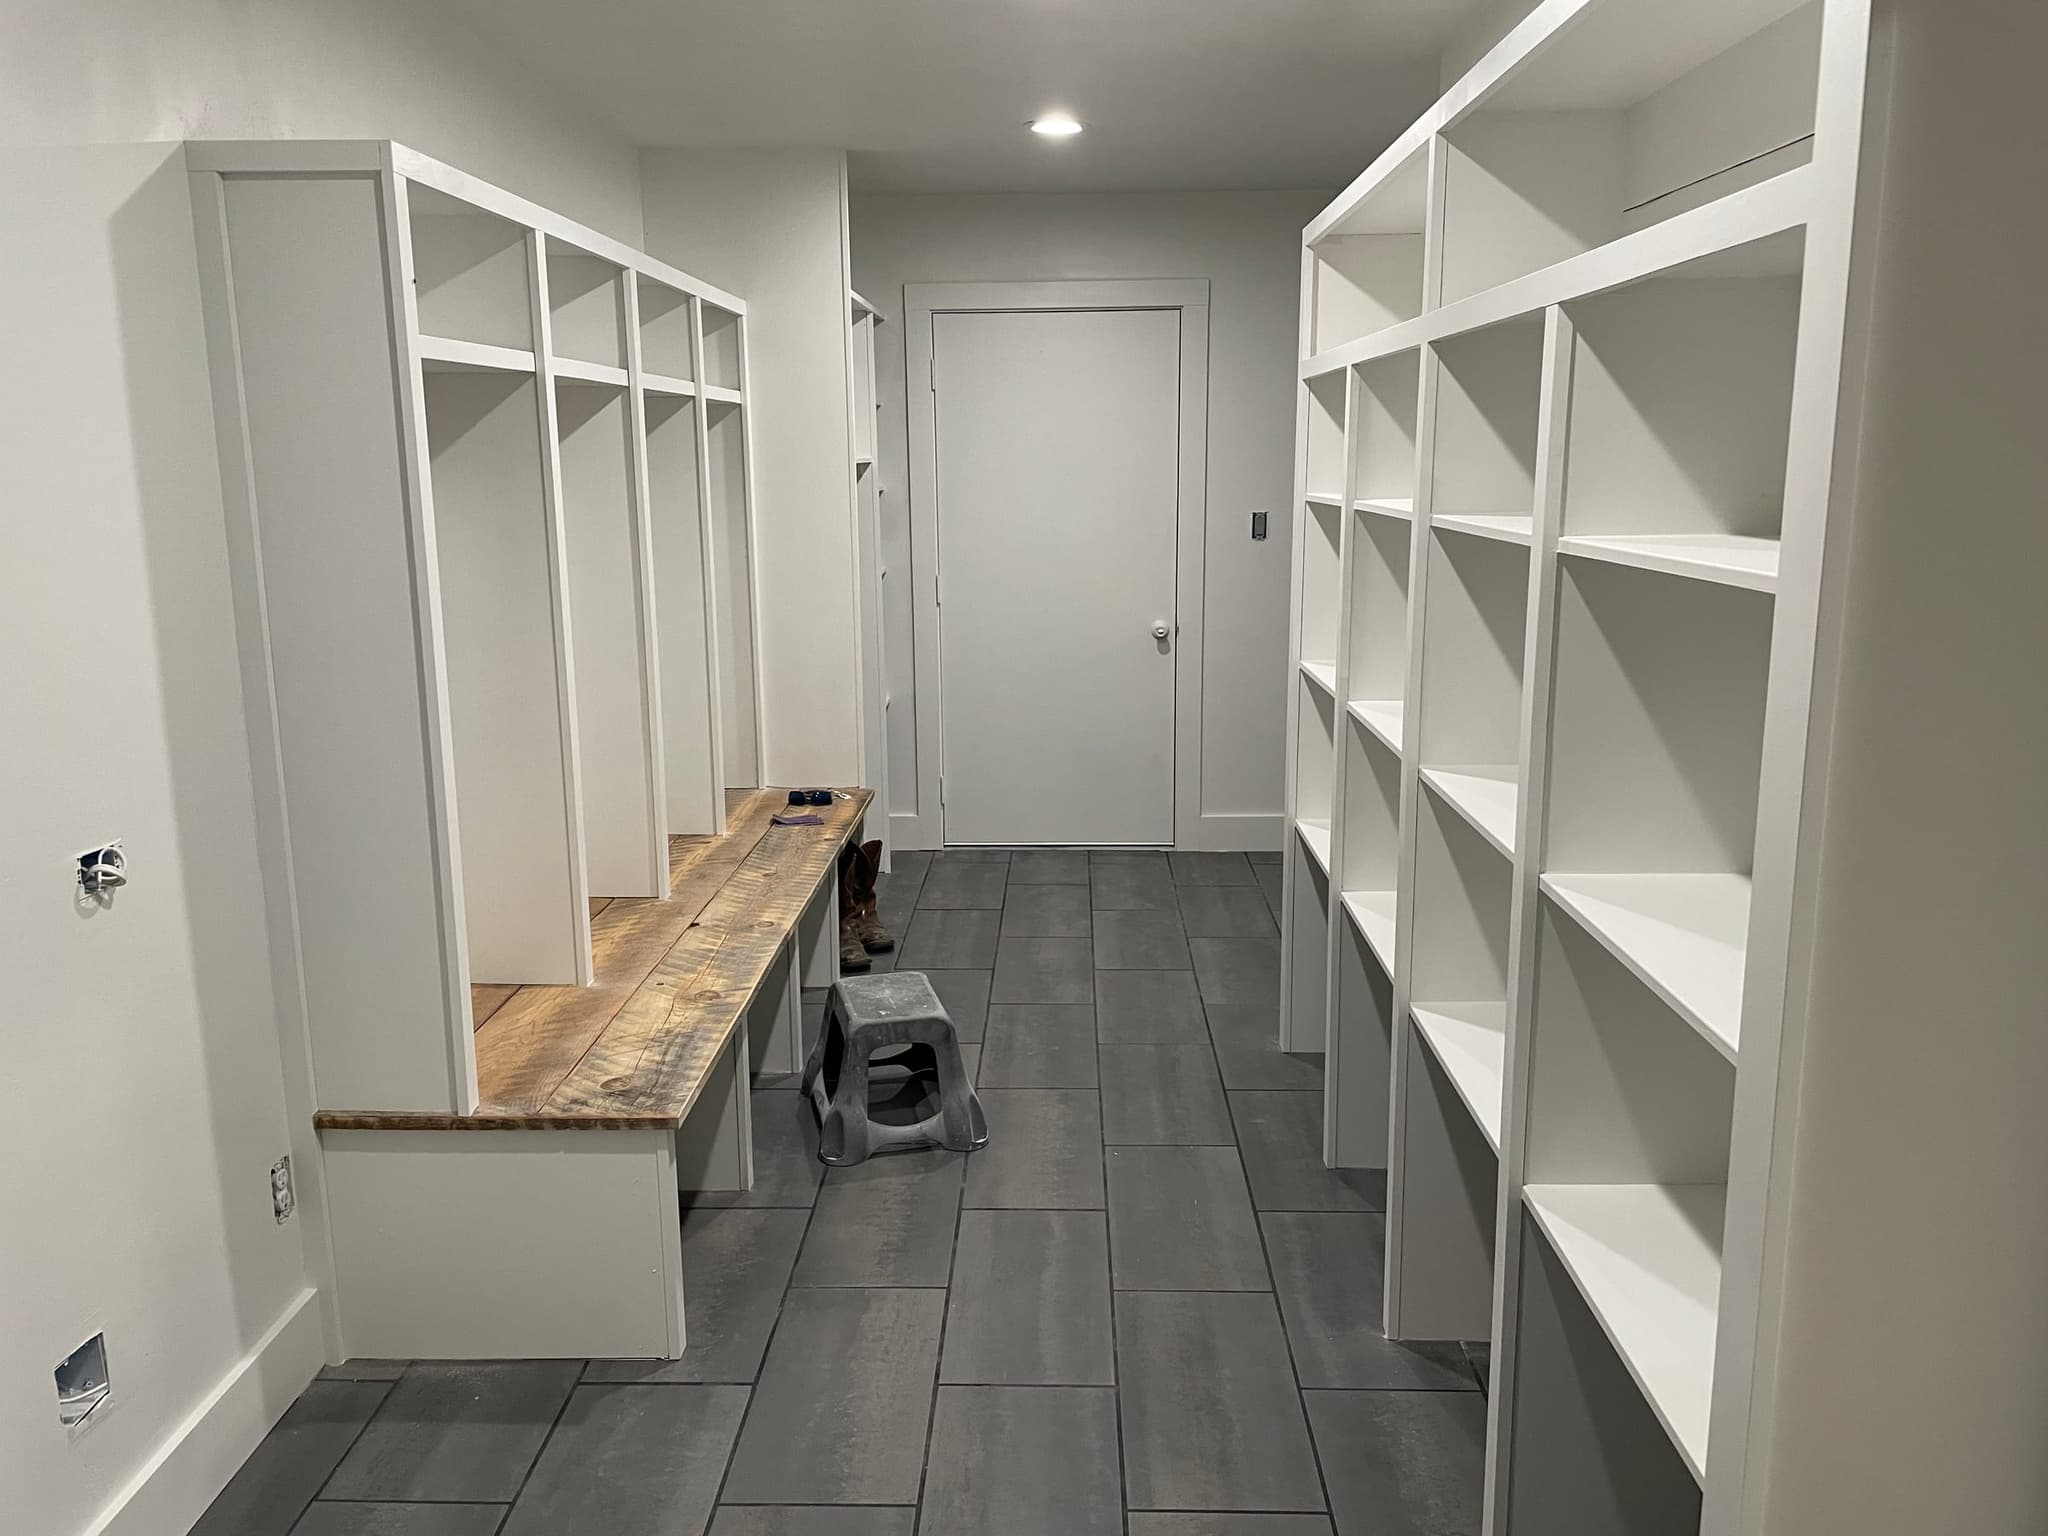
Floor-to-ceiling storage built on site: bench, cubbies, adjustable pantry shelving, paint-grade throughout. Renovation of existing garage.
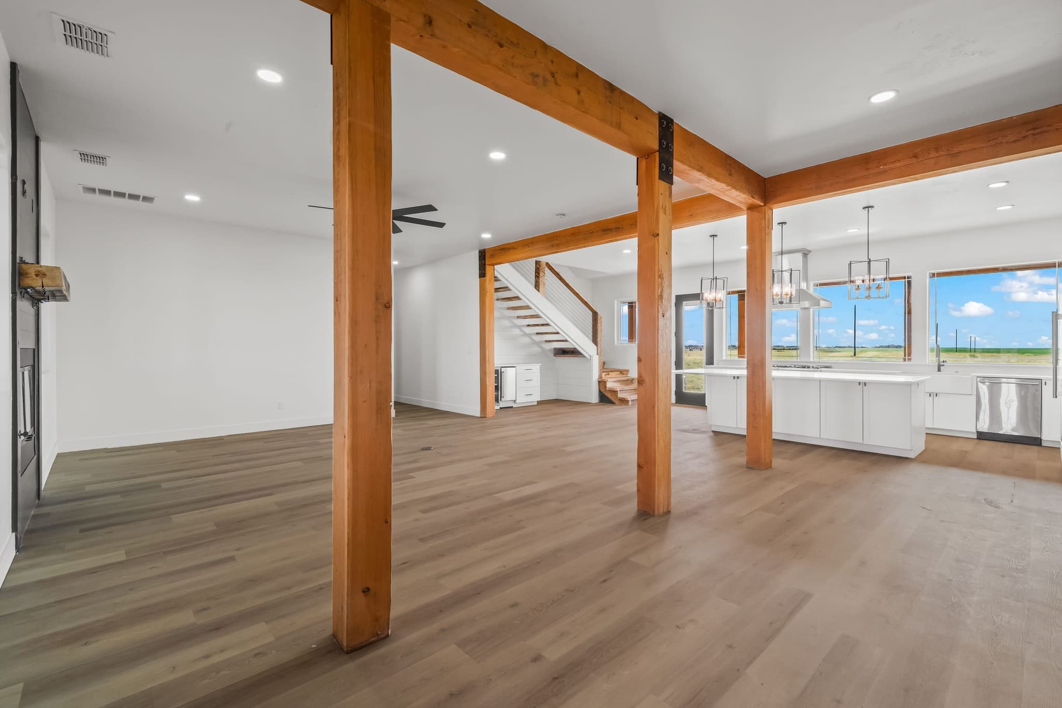
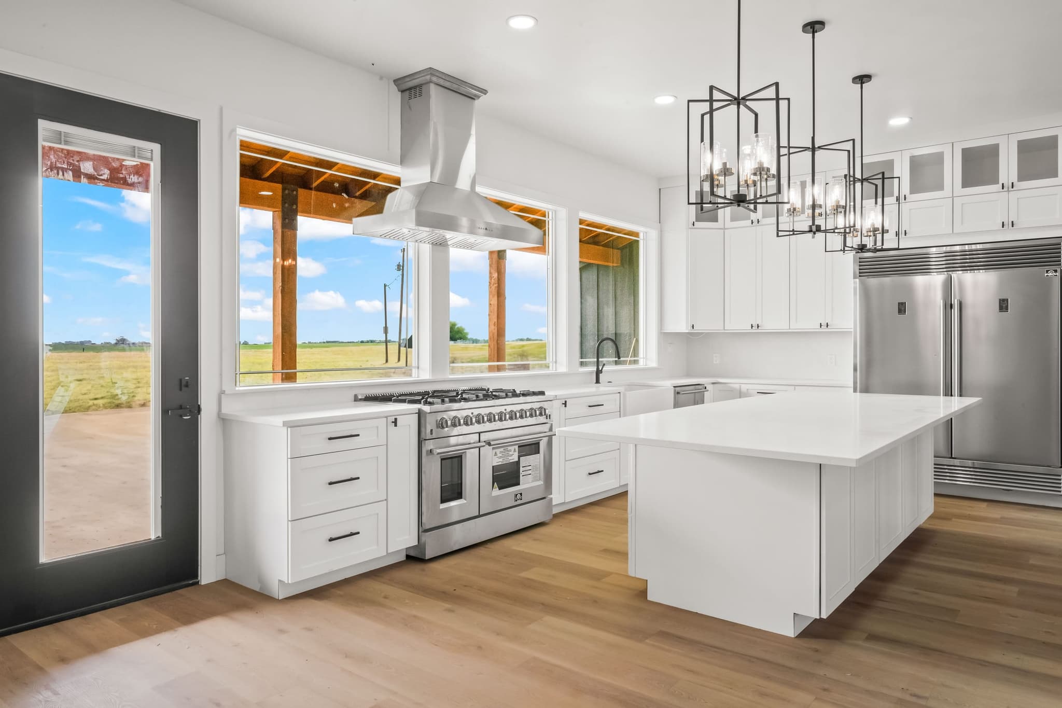
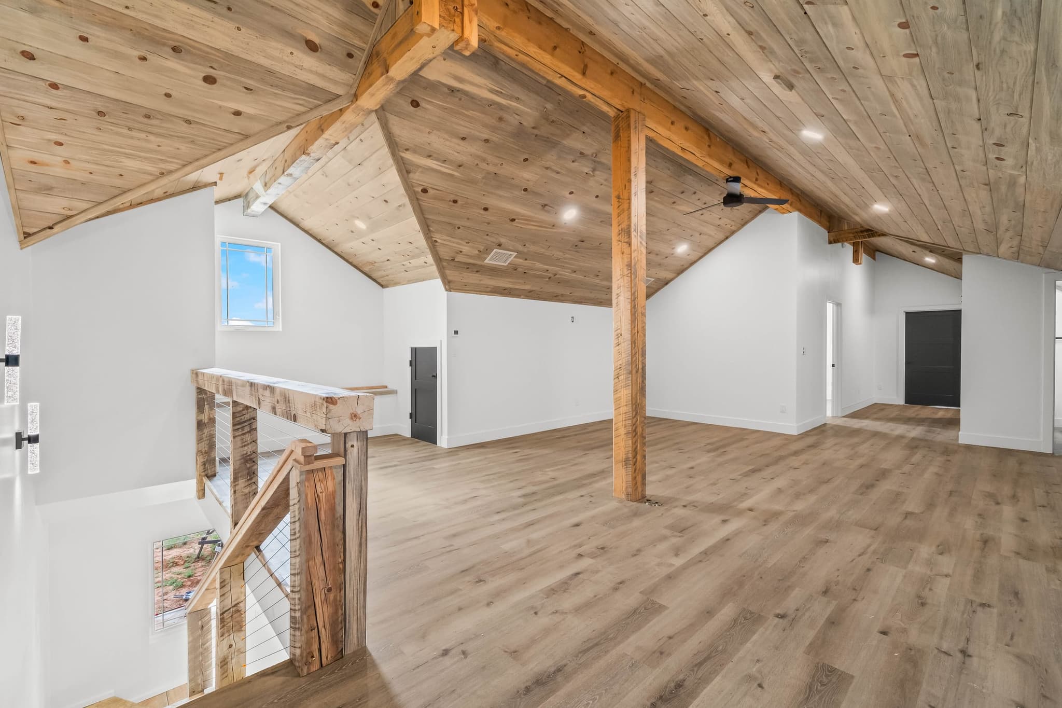
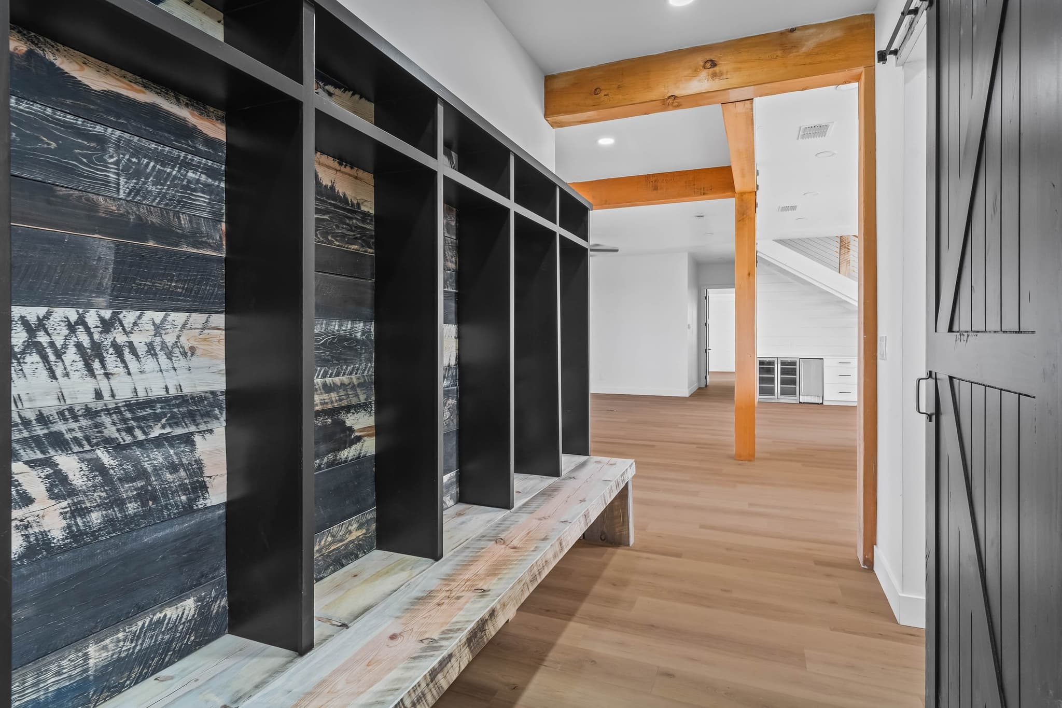
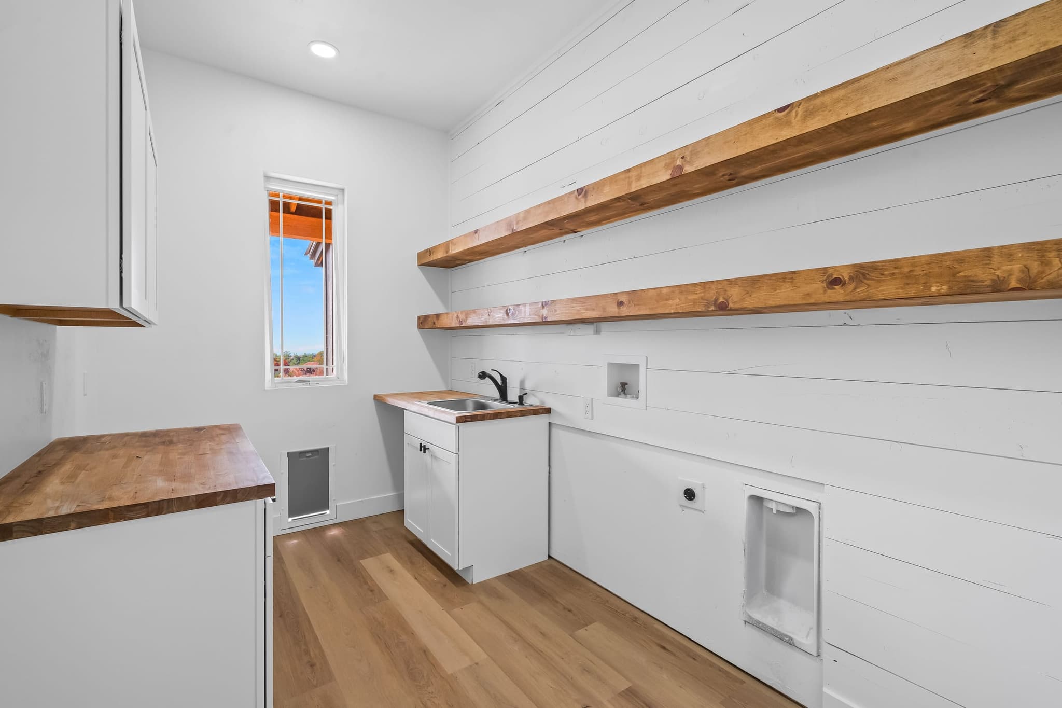
Charcoal board-and-batten against white, timber entry posts and metal panel roofing — and inside, full-dimension timber columns carrying the great room so the plan opens all the way through to the kitchen. Reclaimed decking on the loft ceiling, shiplap where it earns its keep, and a mudroom wall built out of charred and whitewashed boards.
Drag the handle. Renovation of existing red brick home. Expanded 1600 sf, 3 bd 2 bath to 2500 sf, 4 bd 5 bath and oversized 2 car garage.

