Plan library · LifeBase Homes
Buy the plans
Every LifeBase plan is a full construction set — elevations, floor plans, sections and details — drawn by the builder who builds them. Buy a set outright, have us modify one to your lot, or hand it back to us and we will build it.
Flagship plan
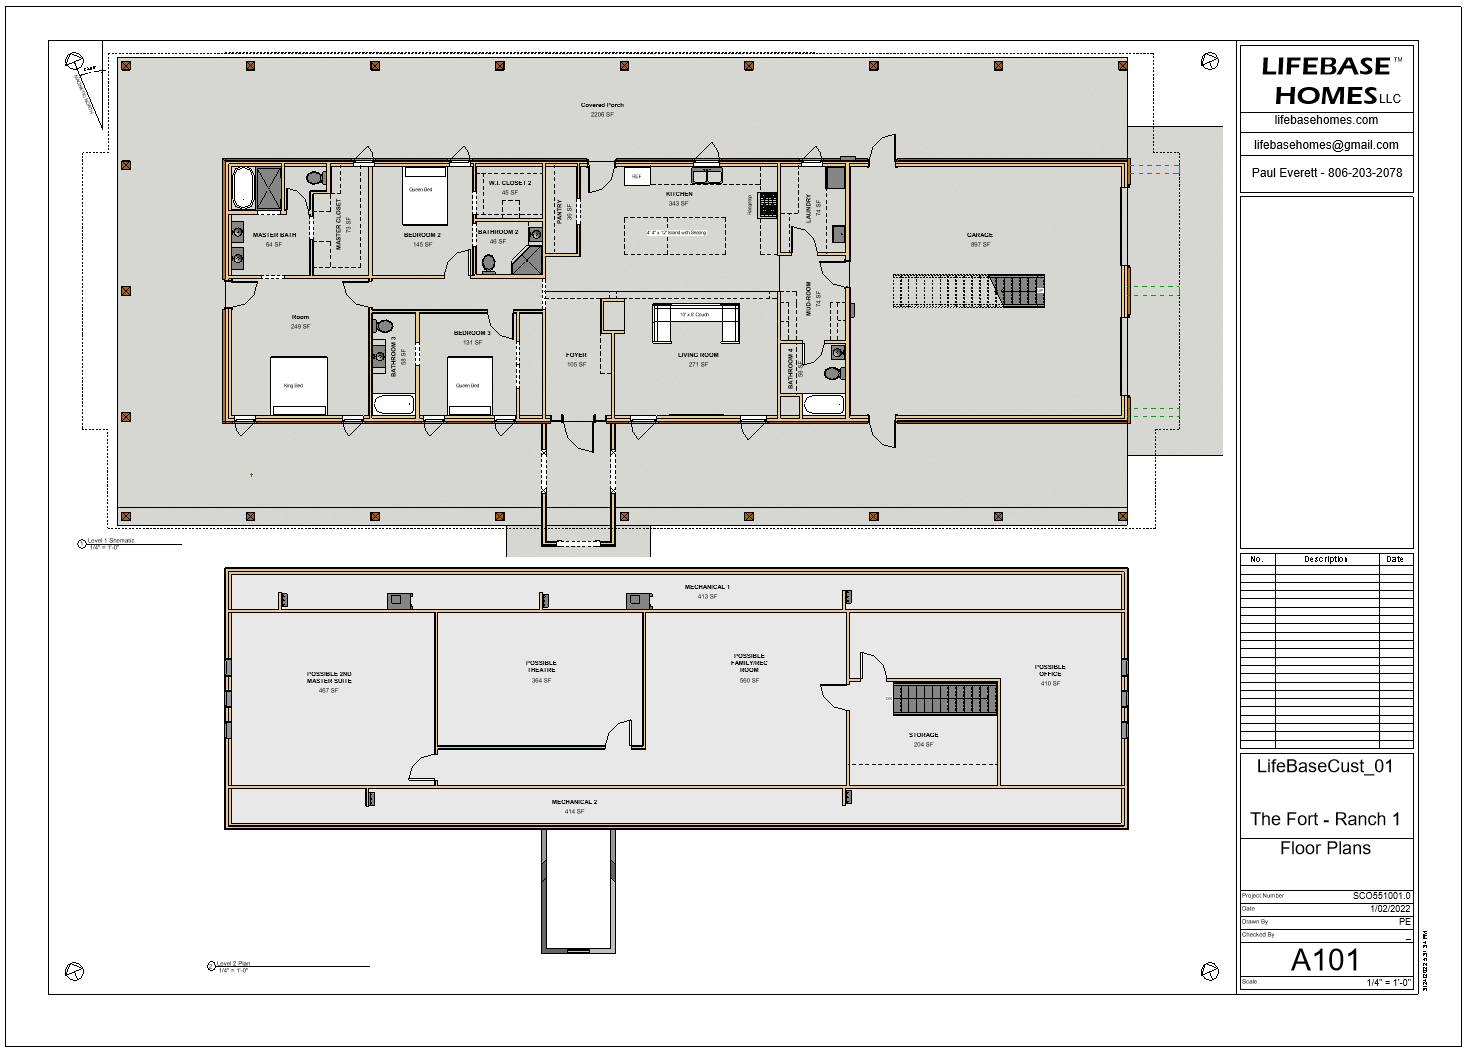
The Fort — Ranch 1
5 bed · 4 bath · optional upper level · sheet set A100–A101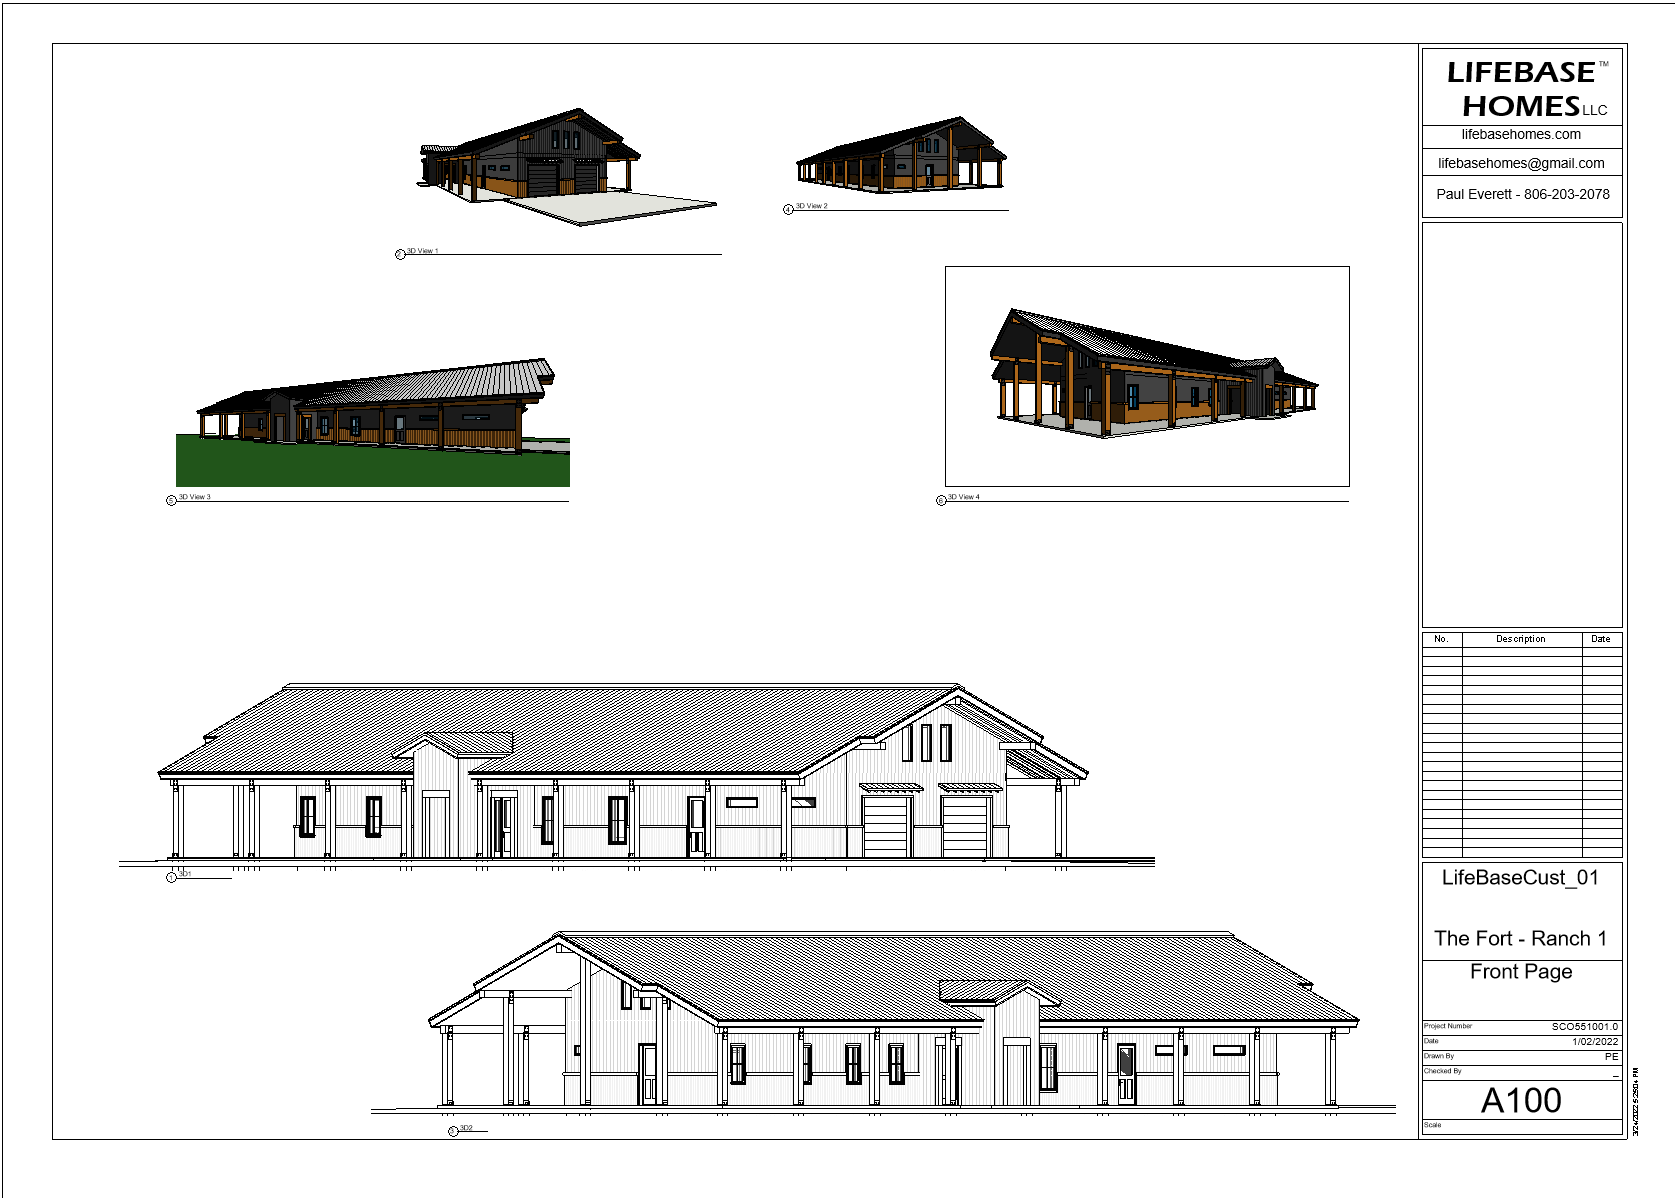
More plans
Styles we draw
Sets in progress. Tell us the style and the lot and we will tell you what is ready and what needs drawing.
Elevation in progress
Modern FarmhouseBoard-and-batten, deep porches, metal panel roof
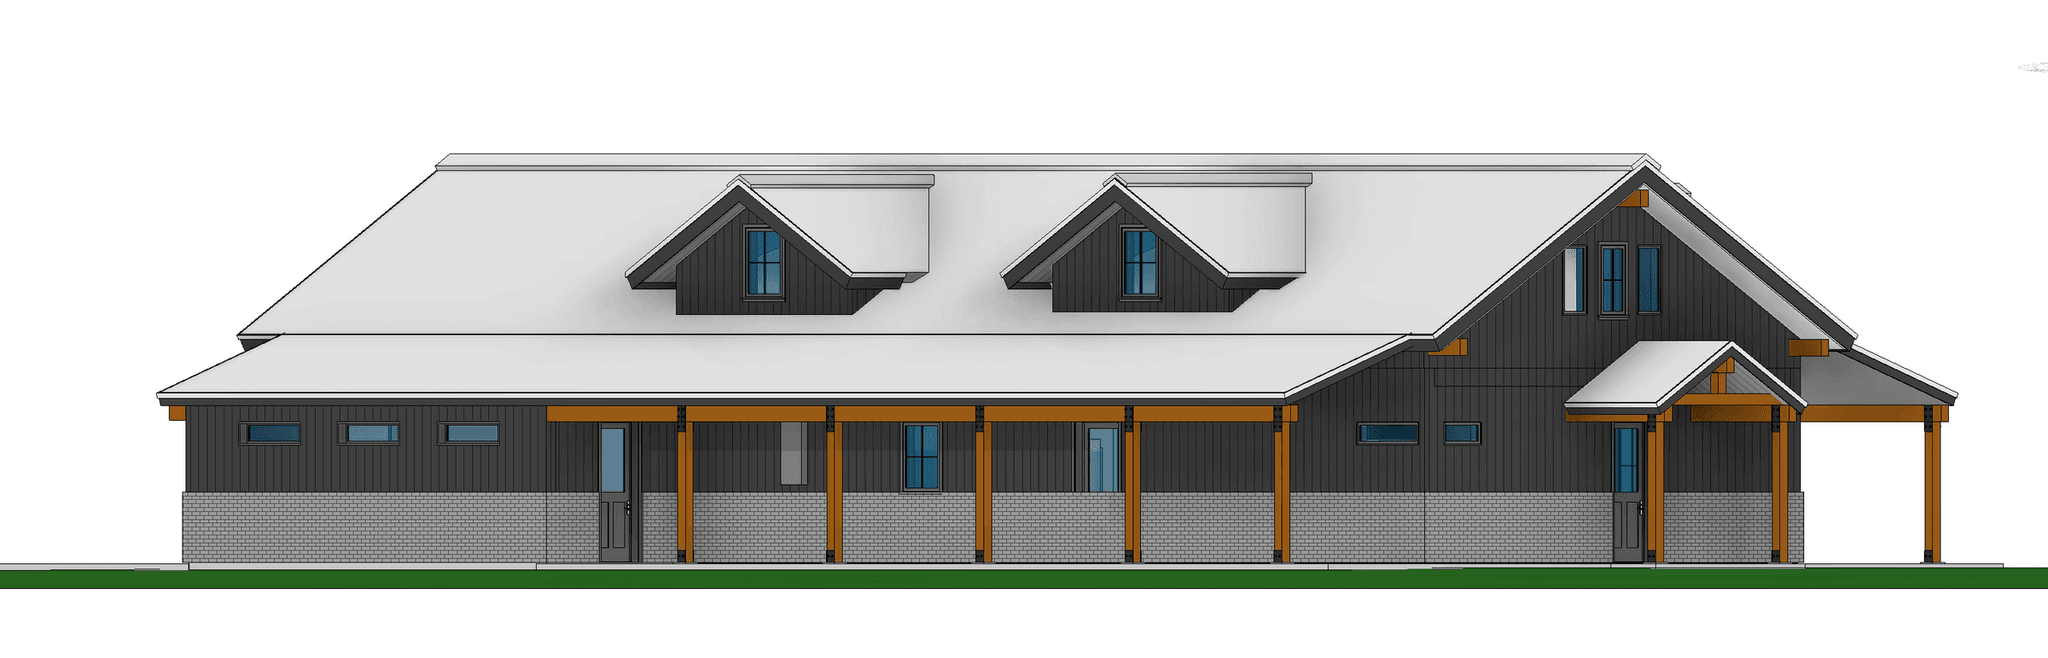
Western RanchSingle level, long roofline, wrapped porch
Elevation in progress
BarndominiumShop and residence under one roof
Elevation in progress
Off-grid & cabinsSolar, geothermal, water capture
What a set costs
Priced in the open
| What you buy | Price | Notes |
|---|---|---|
| Plan set | $500 – $5,000 | By plan size and complexity |
| Modifications | $65 / hr | Changes to any set you buy |
| Materials package | $50 – $200 / SF | Conditioned space, by finish level |
| Consulting | $75 / hr | Flat rate, plus travel if required |
Buy the set and build it yourself, or credit it toward a LifeBase build.
Want a plan changed to fit your lot?
Send us the lot, the setbacks and what you would change. We will quote the hours before we start drawing.