Division · Outdoor Retreats
The half of the property everyone forgets
Fiberglass pools, pavilions and outdoor kitchens, shops and barns, greenhouses and gazebos, and authentic hand-built woodcraft — designed and built alongside the house, or added to one you already own.
Nichols Pavilion
Custom hewn timber frame · Lubbock, TX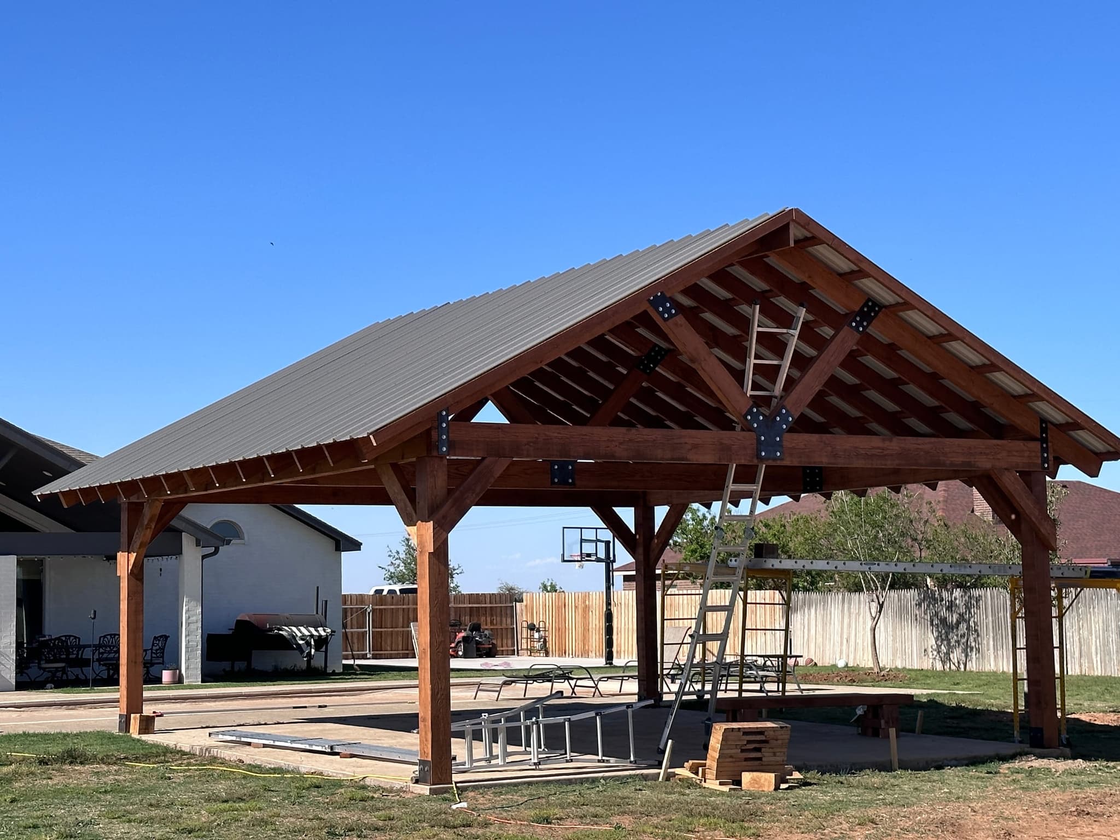
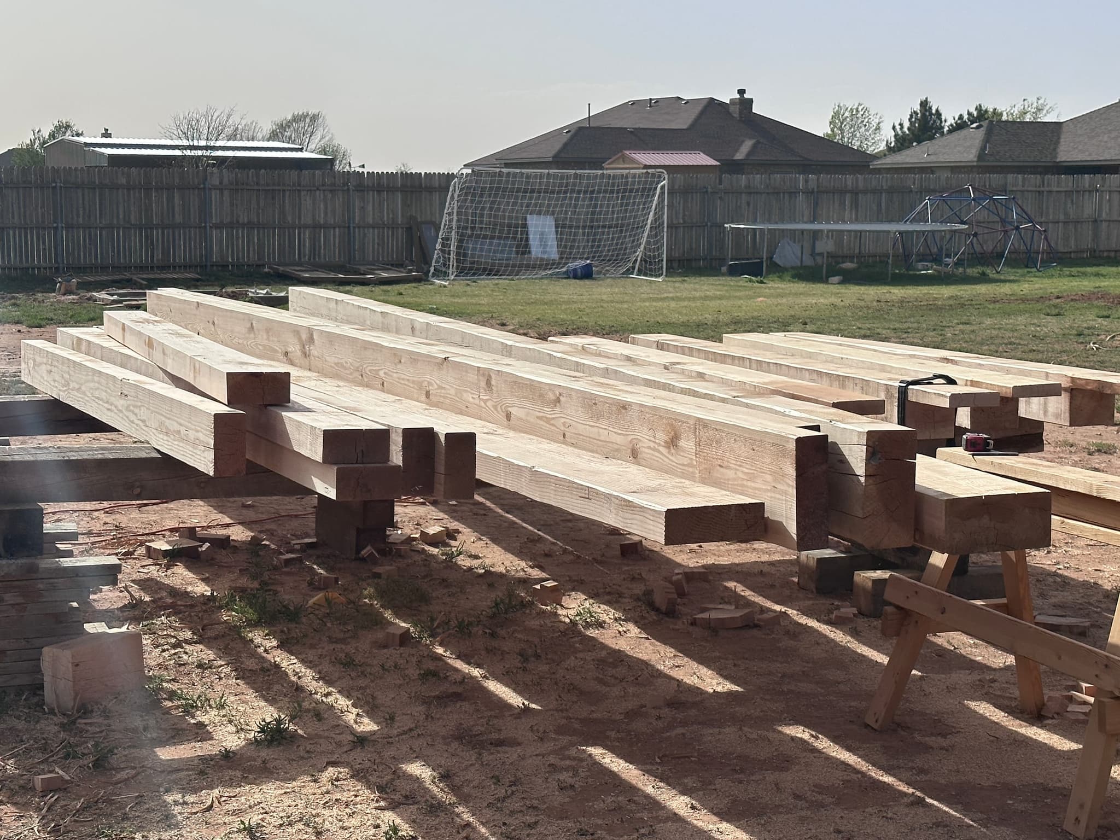
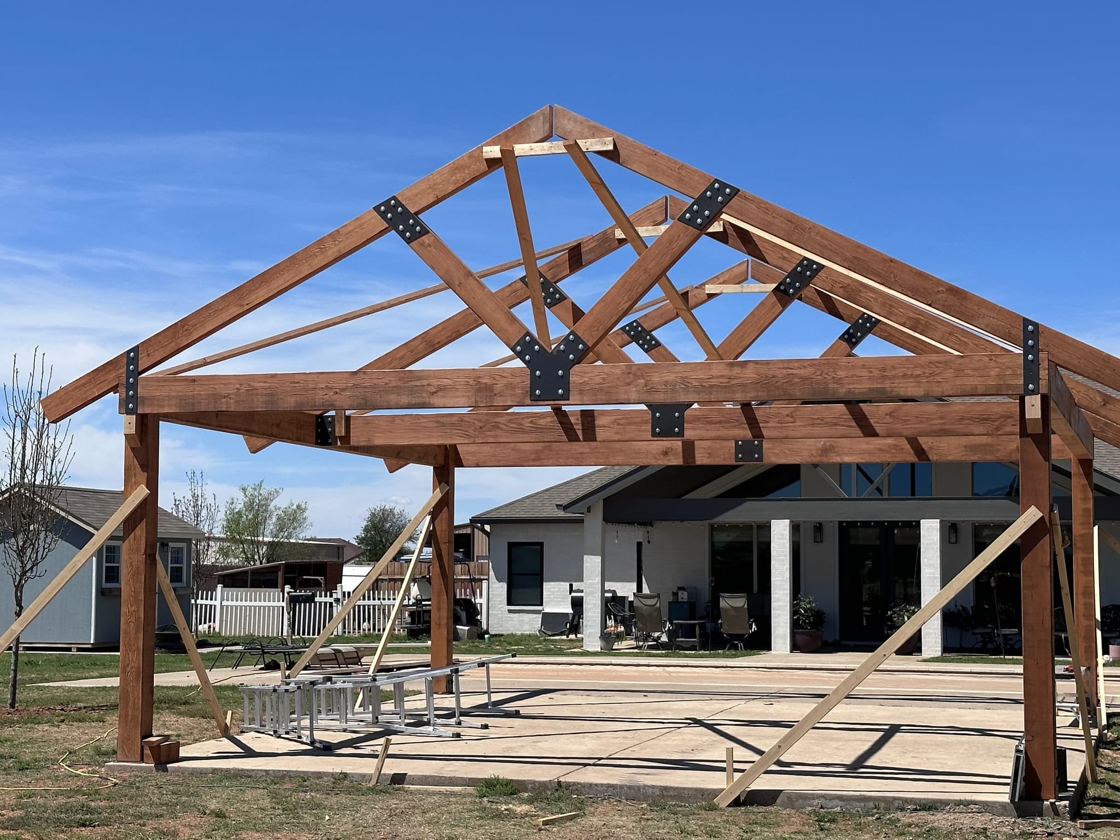
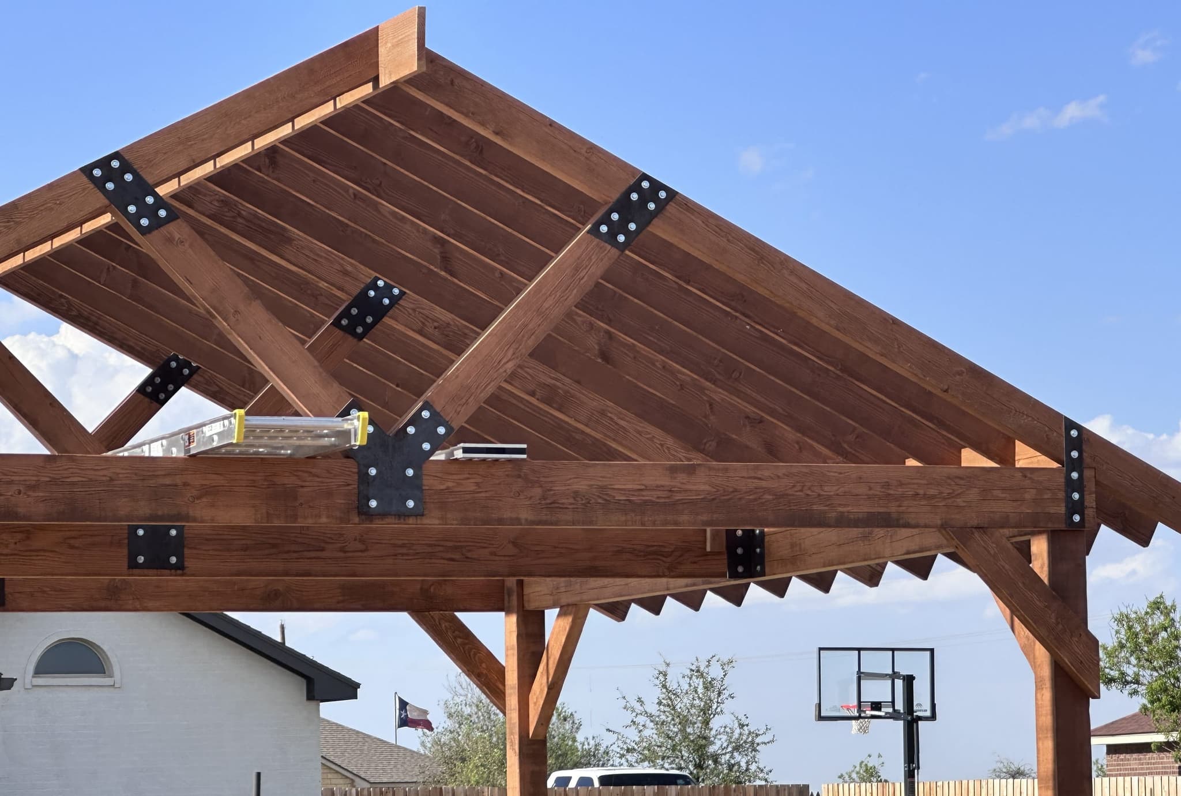
A hewn timber frame cut and raised on site — full-dimension posts and beams, exposed steel gusset plates at every joint, and a metal panel roof over an open-gable pavilion. Nothing here came out of a kit: the timbers were hand-hewn, stained and fit to the span.
Carter Pavilion
Custom hewn timber frame · Lubbock County, TX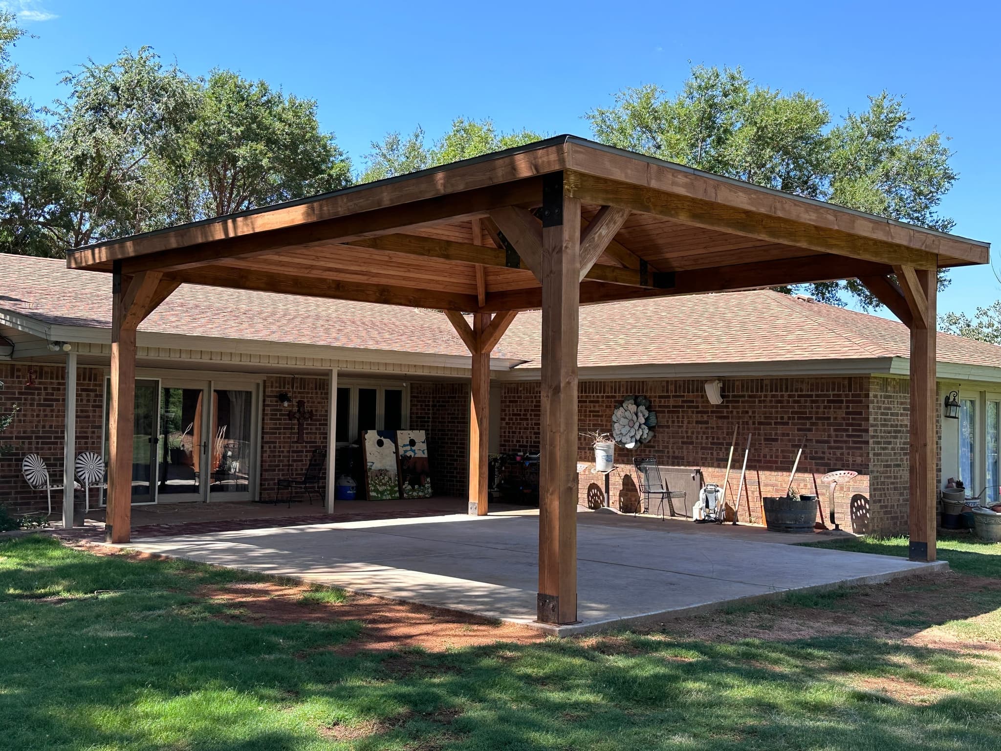
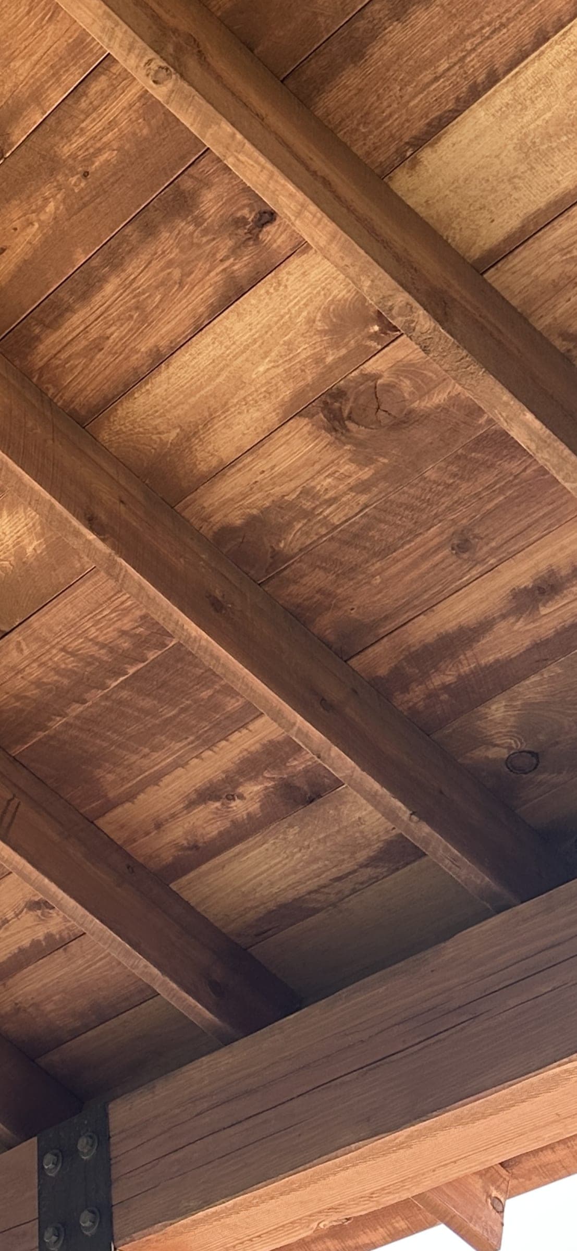
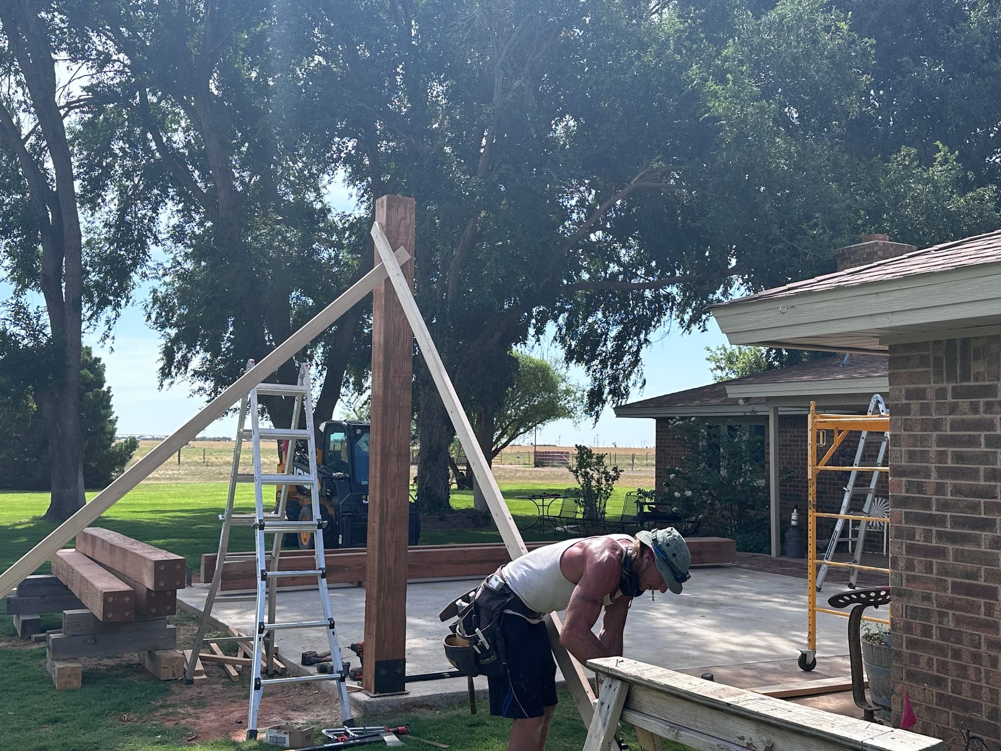
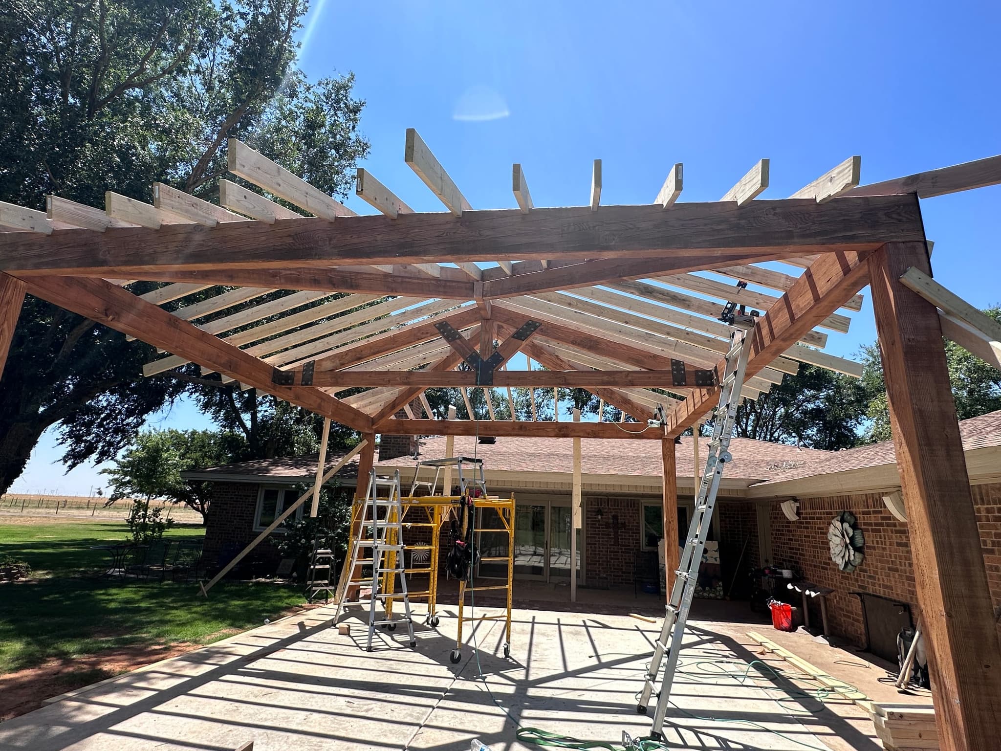
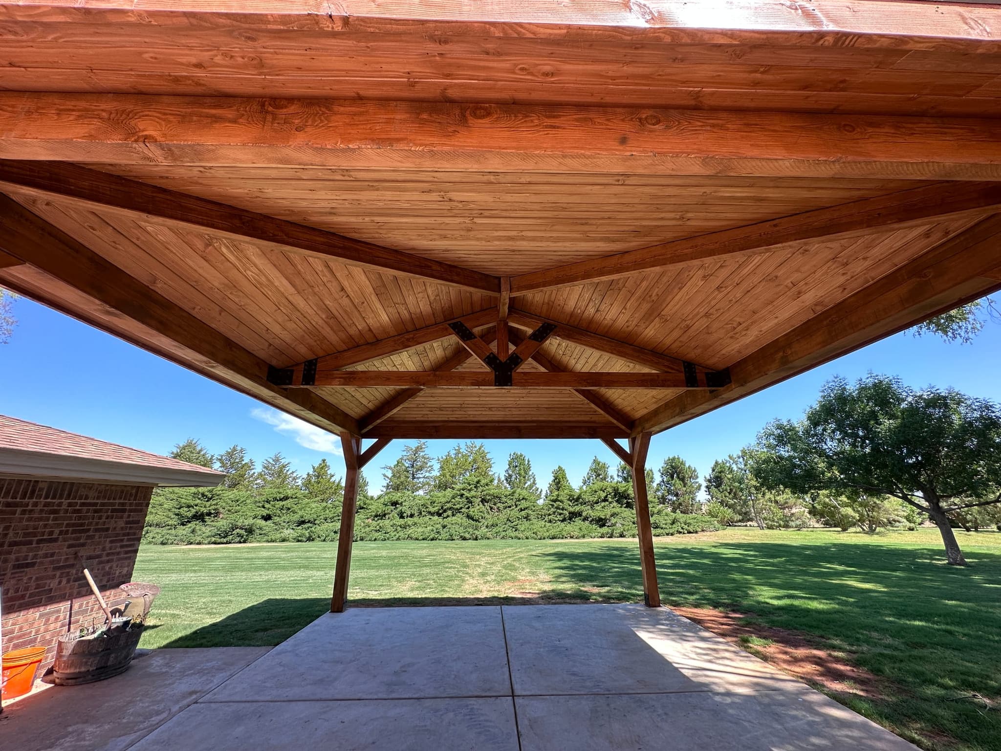
A hip-roofed timber pavilion built off an existing brick ranch house, sized to cover the whole patio. Hewn posts on steel bases, a king-post truss at the center, a finished tongue-and-groove ceiling overhead and a metal panel roof above that — a covered outdoor room, not a carport.
Nichols Shop
Conventional frame, metal panel roof and siding · Lubbock, TX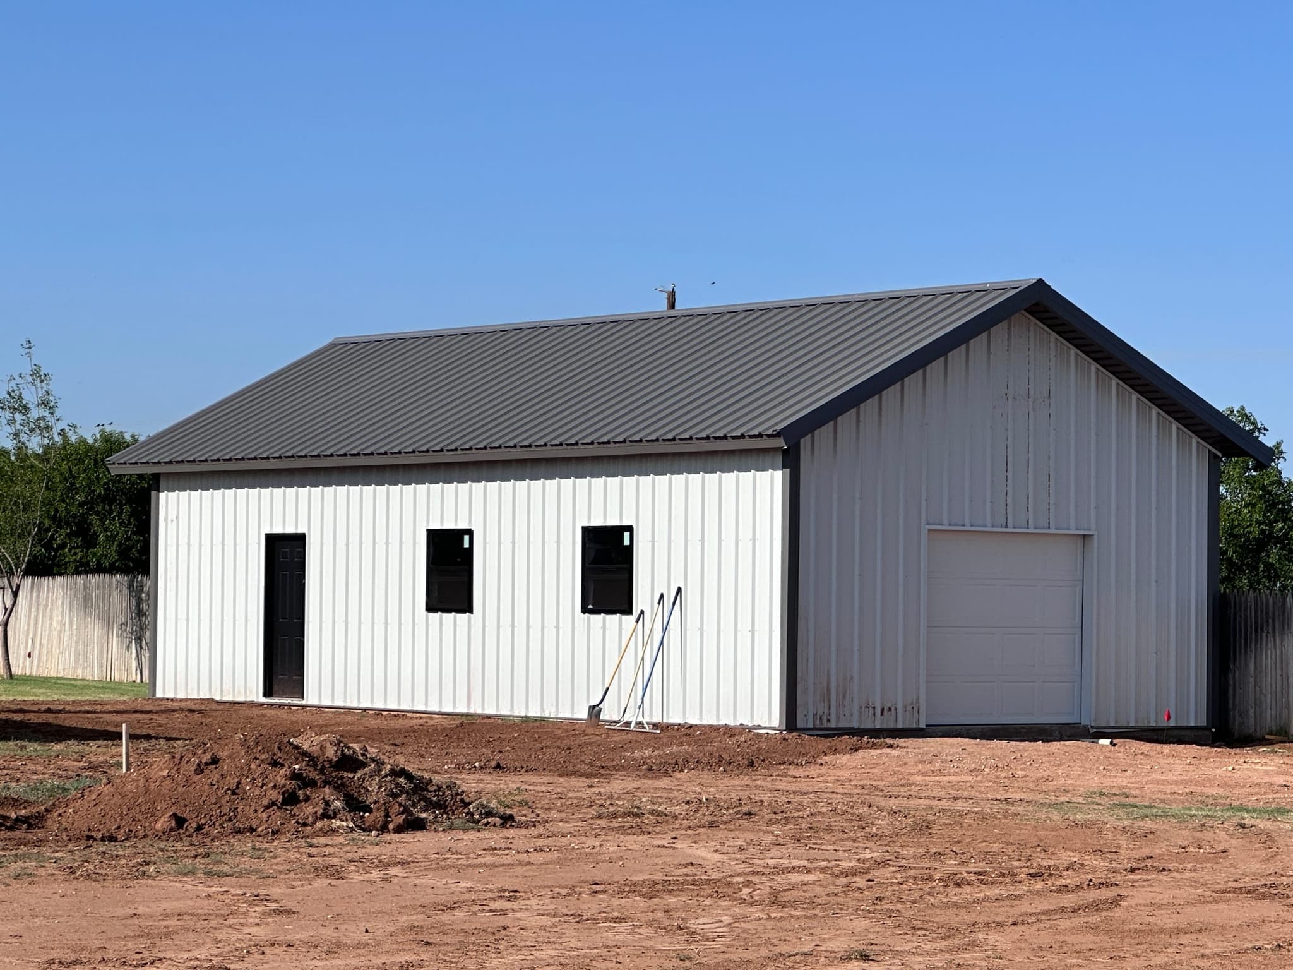
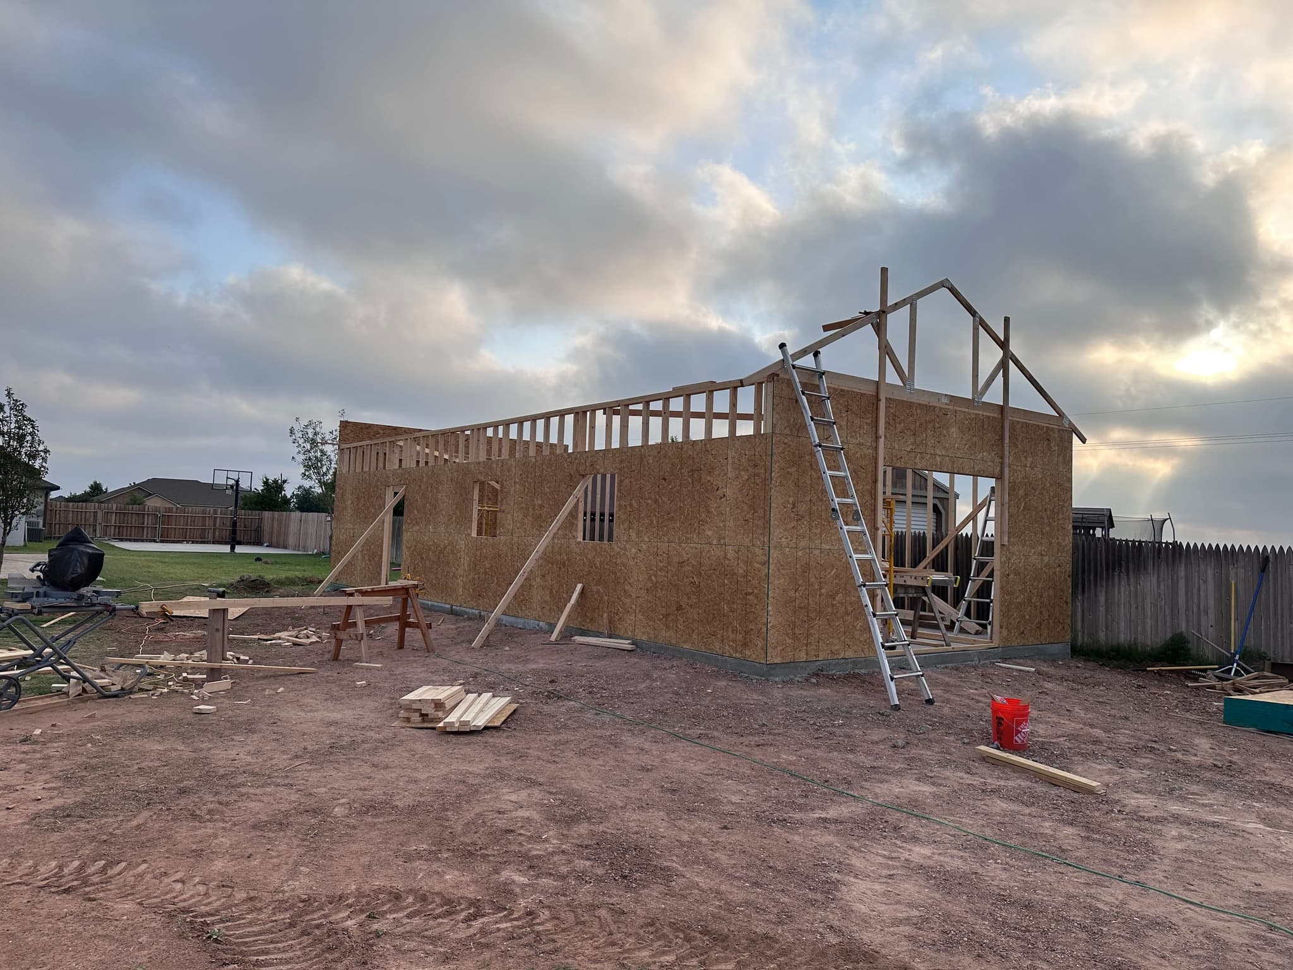
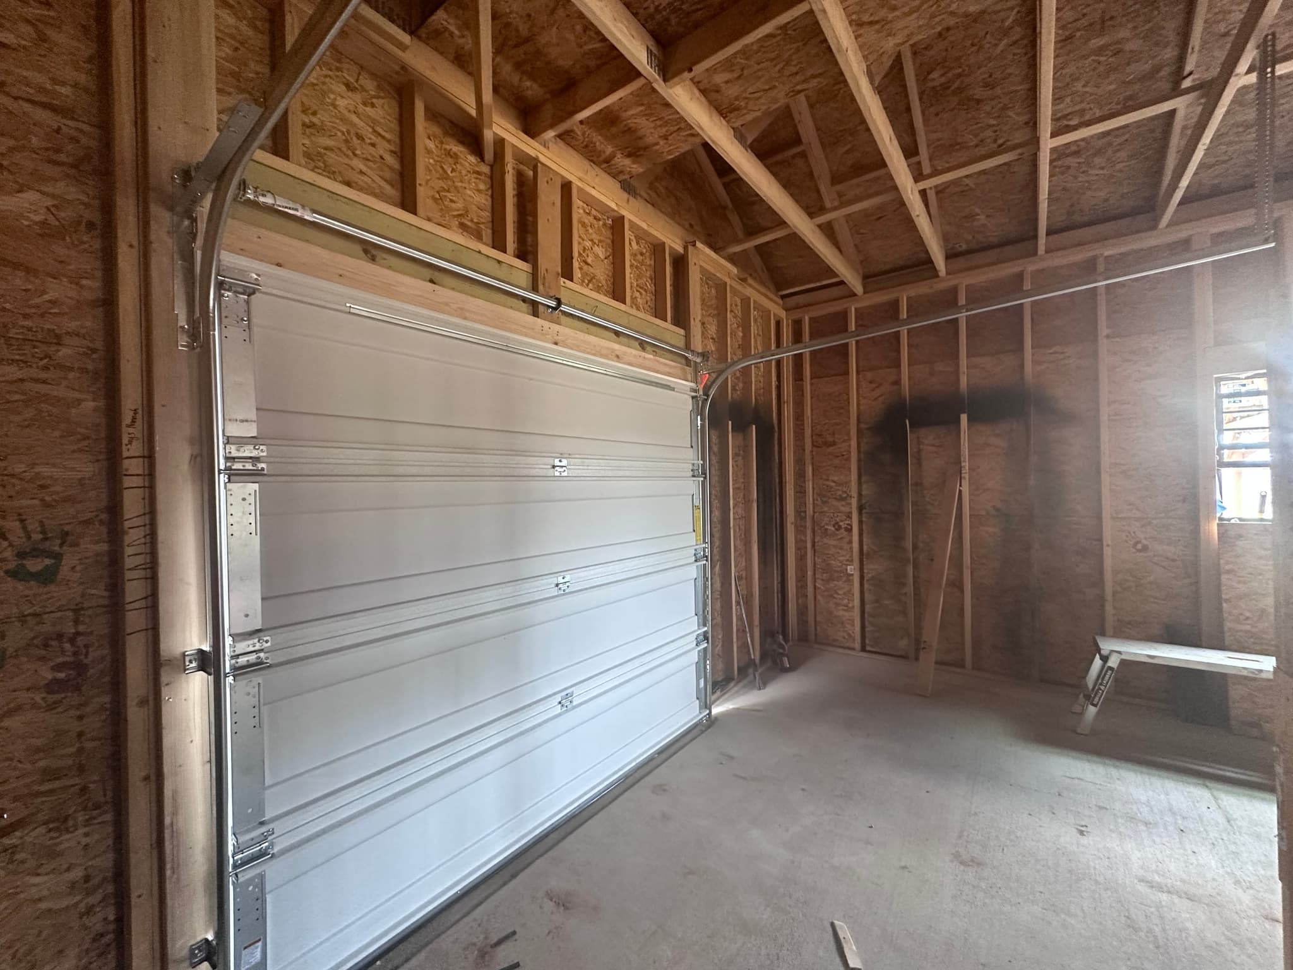
A stick-framed shop on a poured slab, sheathed and wrapped in metal panel — roof and walls — with charcoal trim, an overhead door for equipment and a walk door with windows for the workbench side. Conventionally framed rather than pre-engineered, so the interior takes shelving, a lift or a finished room later without fighting the structure.
Timber Frame Porches
Hand-hewn beams, exposed steel · Ropesville, TX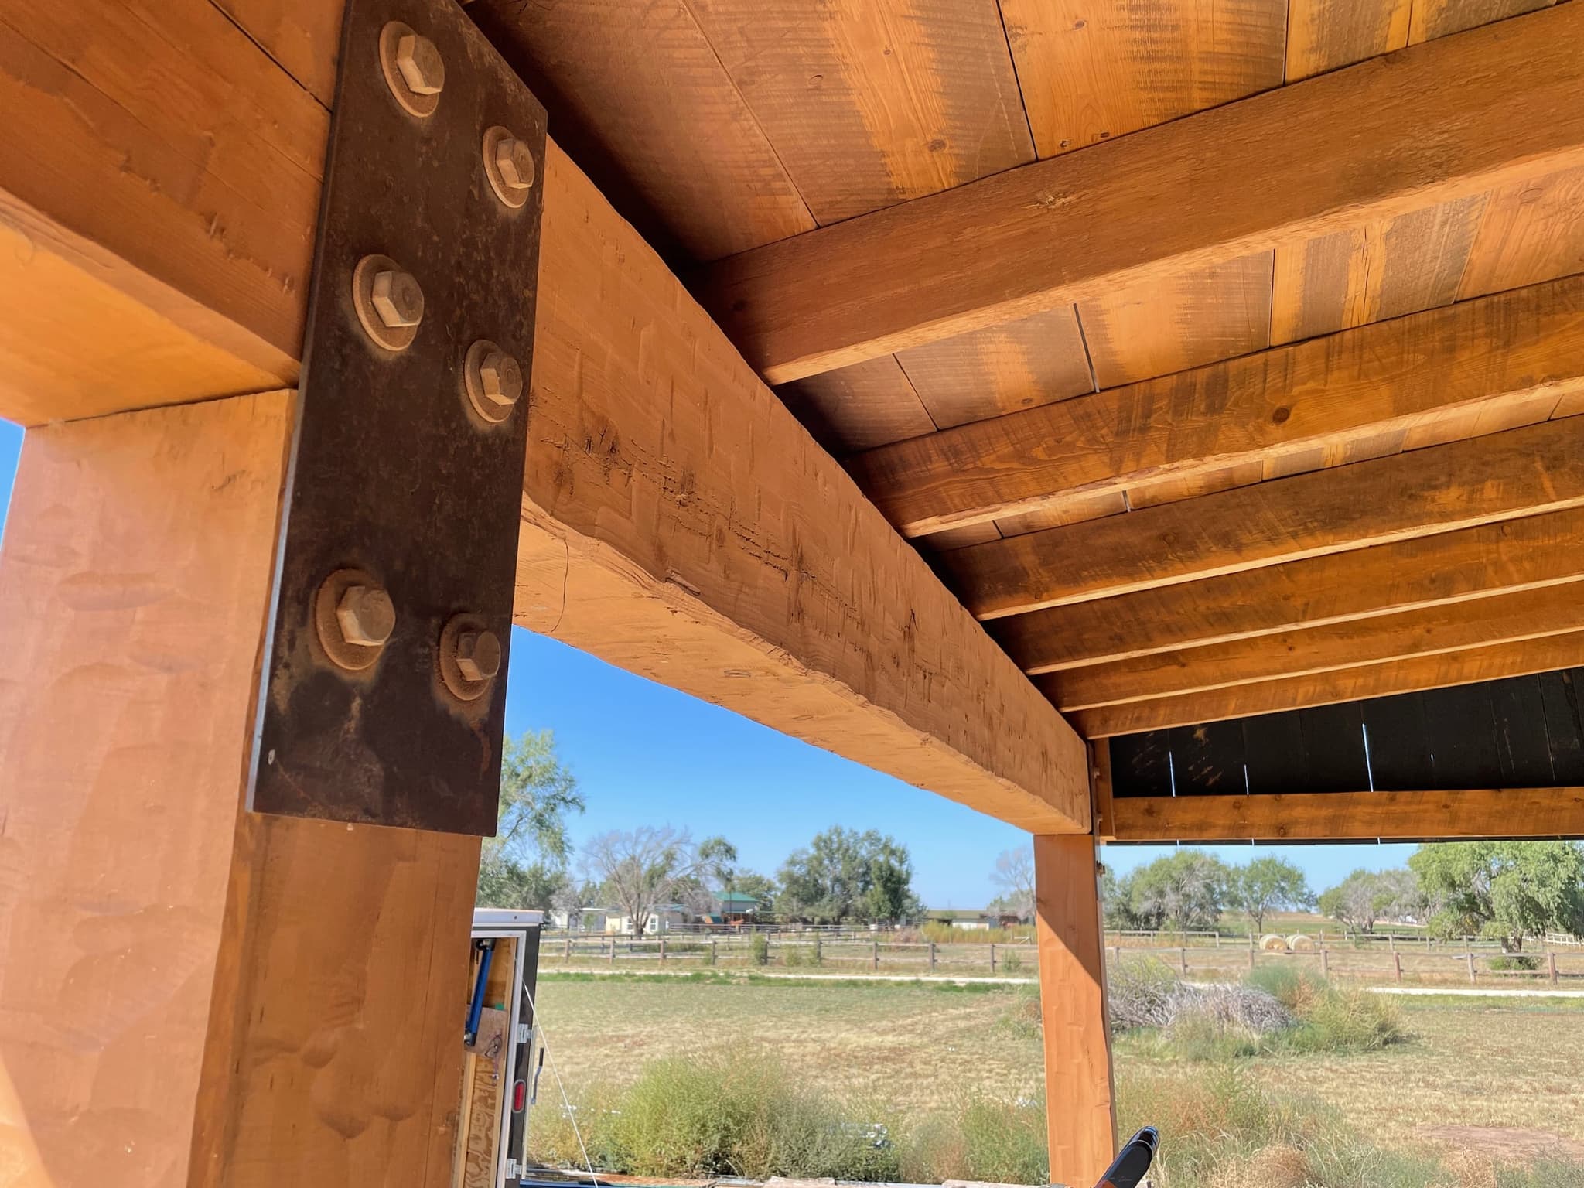
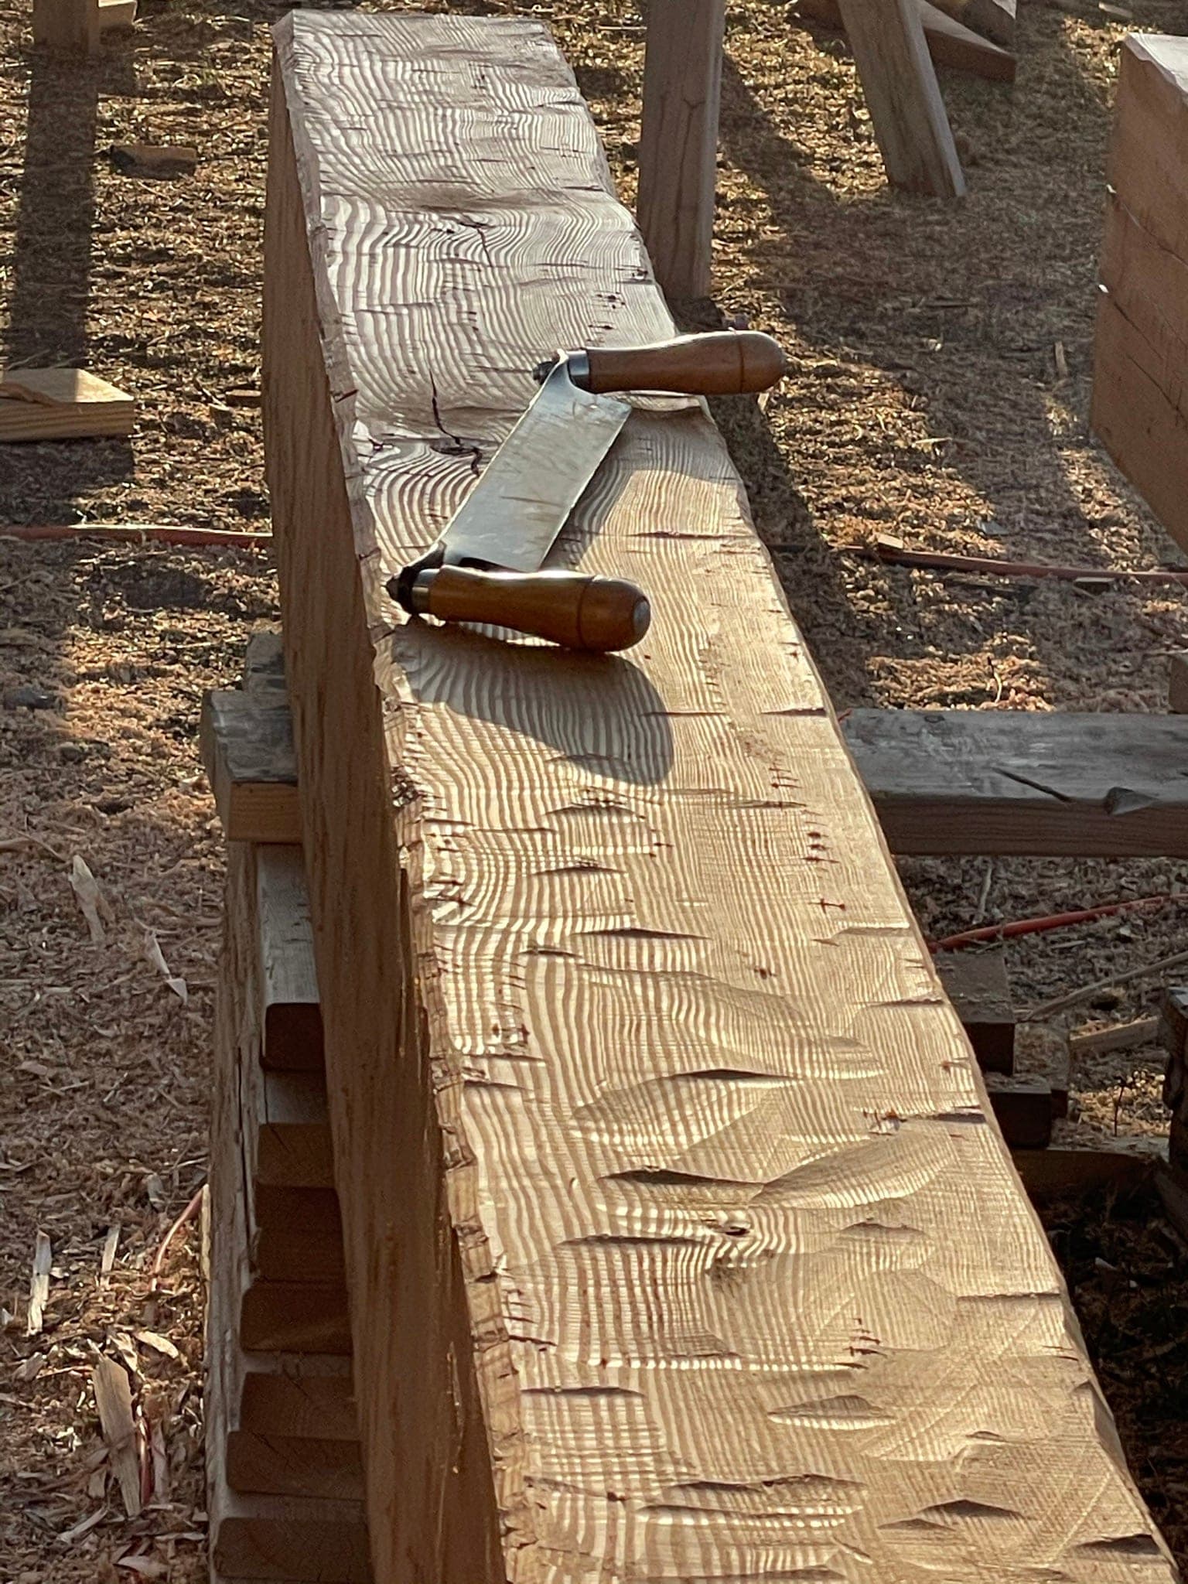
The beams on our porches are hewn by hand with a drawknife before they are ever stained — so the face you look at for the next thirty years has tool marks in it, not a machine pattern. Posts land on steel plates, rafters sit on a full-dimension header, and the decking overhead is finished. Built into the house, the porch becomes the room you actually use.